UPDATED UPPER ALTON HOME. THIS 2 BEDROOM, 1 BATH HOME LOCATED NEAR SIU DENTAL SCHOOL. FEATURES NEW WINDOWS, NEW KITCHEN WITH TILE BACKSPLASH , NEW BATH, NEW WATER HEATER, NEW C/A, FLOORING, LIGHT FIXTURES, AND INTERIOR PAINTED. ROOF AND FURNACE 2021. ALL NEW STAINLESS STEEL APPLIANCES INCLUDED. HAS ENCLOSED FRONT PORCH, AND 1 CAR DETACHED GARAGE. GREAT VALUE ON THIS MOVE IN CONDITION HOME.
Active
Listed by: Landmark Realty • Matt G Horn • 618-560-8201
$118,500
2519 Bostwick St, Alton, IL 62002
2beds
996sqft
Single Family Residence
Built in 1945
4,613 Square Feet Lot
$-- Zestimate®
$119/sqft
$-- HOA
What's special
New bathEnclosed front porchNew windowsInterior painted
- 18 days
- 339
- 53
Zillow last checked:
Listing updated:
Listed by:
Matt G Horn 618-560-8201,
Landmark Realty
Source: MARIS,MLS#: 26069700 Originating MLS: Southwestern Illinois Board of REALTORS
Facts & features
Interior
Bedrooms & bathrooms
- Bedrooms: 2
- Bathrooms: 1
- Full bathrooms: 1
- Main level bathrooms: 1
- Main level bedrooms: 2
Bedroom
- Features: Floor Covering: Luxury Vinyl Plank
- Level: Main
- Area: 132
- Dimensions: 12x11
Bedroom
- Features: Floor Covering: Luxury Vinyl Plank
- Level: Main
- Area: 132
- Dimensions: 12x11
Bathroom
- Features: Floor Covering: Luxury Vinyl Plank
- Level: Main
- Area: 49
- Dimensions: 7x7
Dining room
- Features: Floor Covering: Luxury Vinyl Plank
- Level: Main
- Area: 140
- Dimensions: 14x10
Kitchen
- Features: Floor Covering: Luxury Vinyl Plank
- Level: Main
- Area: 143
- Dimensions: 13x11
Living room
- Features: Floor Covering: Luxury Vinyl Plank
- Level: Main
- Area: 182
- Dimensions: 14x13
Other
- Description: ENCLOSED PORCH
- Features: Floor Covering: Luxury Vinyl Plank
- Level: Main
- Area: 150
- Dimensions: 25x6
Heating
- Forced Air
Cooling
- Central Air
Appliances
- Included: Stainless Steel Appliance(s), Dishwasher, Microwave, Range, Refrigerator
Features
- Windows: Insulated Windows
- Basement: Unfinished
- Has fireplace: No
Interior area
- Total structure area: 996
- Total interior livable area: 996 sqft
- Finished area above ground: 996
- Finished area below ground: 0
Property
Parking
- Total spaces: 1
- Parking features: Garage
- Garage spaces: 1
Features
- Levels: One
- Patio & porch: Glass Enclosed, Porch, Rear Porch
Lot
- Size: 4,613 Square Feet
- Features: City Lot
Details
- Parcel number: 232080706102021
- Special conditions: Standard
Construction
Type & style
- Home type: SingleFamily
- Architectural style: Other
- Property subtype: Single Family Residence
Materials
- Steel Siding
- Roof: Architectural Shingle
Condition
- Year built: 1945
Utilities & green energy
- Electric: Other
- Sewer: Public Sewer
- Water: Public
Community & HOA
Community
- Subdivision: Maxey Add
HOA
- Has HOA: No
Location
- Region: Alton
Financial & listing details
- Price per square foot: $119/sqft
- Tax assessed value: $73,740
- Annual tax amount: $1,968
- Date on market: 11/2/2026
- Cumulative days on market: 18 days
- Listing terms: Cash,Conventional,FHA,VA Loan
Estimated market value
Not available
Estimated sales range
Not available
Not available
Price history
| Date | Event | Price |
|---|---|---|
| 11/19/2026 | Listed for sale | $118,500$119/sqft |
Source:  MARIS #26069700 Report a problem | ||
| 11/4/2026 | Contingent | $118,500$119/sqft |
Source: MARIS #26069700 Report a problem | ||
| 11/2/2026 | Listed for sale | $118,500+137%$119/sqft |
Source: MARIS #26069700 Report a problem | ||
| 10/29/2022 | Pending sale | $50,000$50/sqft |
Source: MARIS #22063060 Report a problem | ||
| 10/21/2022 | Sold | $50,000$50/sqft |
Source: MARIS #22063060 Report a problem | ||
| 9/30/2022 | Contingent | $50,000$50/sqft |
Source: MARIS #22063060 Report a problem | ||
| 9/28/2022 | Listed for sale | $50,000$50/sqft |
Source: MARIS #22063060 Report a problem | ||
Public tax history
| Year | Property taxes | Tax assessment |
|---|---|---|
| 2025 | $1,968 +8.9% | $24,580 +10.6% |
| 2024 | $1,807 +6.4% | $22,230 +10.7% |
| 2023 | $1,698 +59.2% | $20,080 +10.6% |
| 2022 | $1,067 +149.4% | $18,160 +6.4% |
| 2021 | $428 -1.3% | $17,070 +3.7% |
| 2020 | $433 -5.5% | $16,460 +2.3% |
| 2019 | $459 | $16,090 +2.7% |
| 2018 | -- | $15,670 |
| 2017 | $452 -49% | $15,670 |
| 2016 | $886 | $15,670 |
| 2015 | $886 | $15,670 |
| 2014 | $886 | $15,670 -2.7% |
| 2013 | $886 | $16,100 -5% |
| 2012 | -- | $16,950 -2.9% |
| 2011 | -- | $17,460 -2.7% |
| 2010 | -- | $17,940 +1.8% |
| 2009 | -- | $17,630 +8.8% |
| 2007 | -- | $16,210 +3.8% |
| 2005 | -- | $15,610 +10.9% |
| 2004 | $807 +6.6% | $14,080 +5.6% |
| 2003 | $757 +12.8% | $13,330 +0.8% |
| 2002 | $671 | $13,220 +13.8% |
| 2001 | -- | $11,620 +3.5% |
| 2000 | $606 | $11,230 |
Find assessor info on the county website
Monthly payment
Est. payment
Payment breakdown
Explore the cost of this home by adjusting the details. Changes won't be saved.Climate risks
Neighborhood: 62002
Nearby schools
Schools provided by the listing agent
- Elementary: Alton Dist 11
- Middle: Alton Dist 11
- High: Alton
Source: MARIS. This data may not be complete. We recommend contacting the local school district to confirm school assignments for this home.

Similar homes
- $92,5002 bd2 ba1k sqft1634 S Rodgers Ave, Alton, IL 62002For Sale

 MLS ID #26072375, Misael Chacon, Beycome Brokerage Realty LLC. MARIS
- $125,0002 bd1 ba936 sqft3615 Horn Ave, Alton, IL 62002For Sale
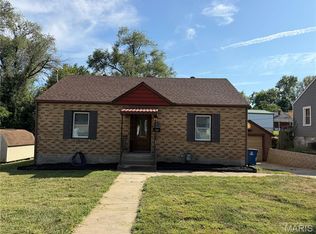 MLS ID #26058203, Judine M Lux, RE/MAX Alliance. MARIS
- $134,9003 bd1 ba1.2k sqft2431 N Henry St, Alton, IL 62002For Sale
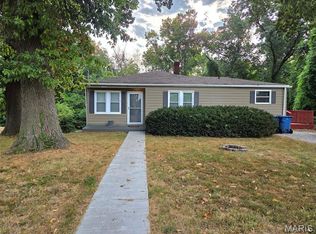 MLS ID #26060156, Jennifer A Farris, Wooff Realtors. MARIS
- $--1 bd1 ba903 sqft3522 Oscar Ave, Alton, IL 62002Auction
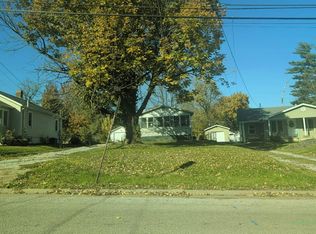 Auction.com 2
- $125,0003 bd1 ba1.3k sqft1000 Marie Ave, Alton, IL 62002For SaleMLS ID #26016000, Lisa R Funk, RE/MAX Alliance. MARIS
- $127,5002 bd1 ba864 sqft150 S Pence St, East Alton, IL 62024For SaleMLS ID #26071362, Julia Kennedy, Landmark Realty. MARIS
- $120,0003 bd2 ba864 sqft847 Bella Ln, Saint Louis, MO 63137For SaleMLS ID #26073288, Keith M Yuede, RE/MAX EDGE. MARIS
- $120,0003 bd1 ba960 sqft6605 Torlina Dr, Saint Louis, MO 63134For SaleMLS ID #26071447, Jennifer Risley, Keller Williams Realty St. Louis. MARIS
- $105,0002 bd1 ba866 sqft502 E Fairgrounds Ave, Jerseyville, IL 62052For SaleMLS ID #26069323, Brittni A Vandygriff, Market Pro Realty, Inc. MARIS
