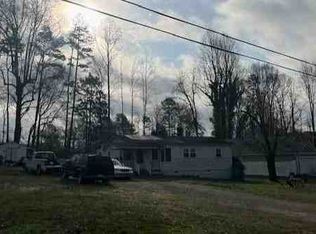
Welcome to this newly constructed 3-bedroom, 2.5-bath home situated on a generous 0.39-acre lot. The bright, open-concept main level features durable flooring, recessed lighting, and an effortless flow between the living, dining, and kitchen areas. The modern kitchen offers white cabinetry, quartz-style countertops, stainless steel appliances, pendant lighting, and a large center island with seating. French doors provide direct access to the rear patio and expansive backyard.
Upstairs, the spacious primary suite includes a walk-in closet and a private bath with dual vanities and a walk-in shower. Two additional bedrooms, a full hall bath, and a conveniently located laundry area complete the upper level. Additional features include contemporary finishes, abundant natural light, large private backyard, and an attached garage. Move-in ready and thoughtfully designed for comfortable everyday living and entertaining.
Coming soon-no show 09/11
$365,000
2519 Boulder Ln, Charlotte, NC 28269
3beds
1,520sqft
Single Family Residence
Built in 2026
0.39 Acres Lot
$-- Zestimate®
$240/sqft
$-- HOA
What's special
- --
- on Zillow
- 16
- views
- 2
- saves
Zillow last checked:
Listing updated:
Listed by:
Angie Castro angie@monarchgrouprealestate.com,
COMPASS
Source: Canopy MLS as distributed by MLS GRID,MLS#: 4422720
Facts & features
Interior
Bedrooms & bathrooms
- Bedrooms: 3
- Bathrooms: 3
- Full bathrooms: 2
- 1/2 bathrooms: 1
- Main level bedrooms: 3
Primary bedroom
- Level: Upper
- Area: 183.81 Square Feet
- Dimensions: 11' 11" X 15' 5"
Bedroom s
- Level: Upper
- Area: 112.85 Square Feet
- Dimensions: 9' 8" X 11' 8"
Bedroom s
- Level: Upper
- Area: 116.7 Square Feet
- Dimensions: 11' 8" X 10' 0"
Bathroom half
- Level: Main
- Area: 23.21 Square Feet
- Dimensions: 4' 5" X 5' 3"
Bathroom full
- Level: Upper
- Area: 39.8 Square Feet
- Dimensions: 7' 7" X 5' 3"
Bathroom full
- Level: Upper
- Area: 31.75 Square Feet
- Dimensions: 5' 1" X 6' 3"
Bonus room
- Level: Main
- Area: 121.23 Square Feet
- Dimensions: 11' 11" X 10' 2"
Dining area
- Level: Main
- Area: 108.23 Square Feet
- Dimensions: 11' 11" X 9' 1"
Kitchen
- Level: Main
- Area: 127.19 Square Feet
- Dimensions: 11' 11" X 10' 8"
Living room
- Level: Main
- Area: 197.76 Square Feet
- Dimensions: 12' 2" X 16' 3"
Heating
- Central
Cooling
- Central Air
Appliances
- Included: Dishwasher, Electric Range, Microwave, Refrigerator
- Laundry: Upper Level
Features
- Has basement: No
Interior area
- Total structure area: 1,520
- Total interior livable area: 1,520 sqft
- Finished area above ground: 1,520
- Finished area below ground: 0
Property
Parking
- Total spaces: 1
- Parking features: Attached Garage, Garage on Main Level
- Attached garage spaces: 1
Features
- Levels: Two
- Stories: 2
Lot
- Size: 0.39 Acres
Details
- Parcel number: 04118530
- Zoning: N1-B
- Special conditions: Standard
Construction
Type & style
- Home type: SingleFamily
- Property subtype: Single Family Residence
Materials
- Vinyl
- Foundation: Slab
Condition
- New construction: Yes
- Year built: 2026
Utilities & green energy
- Sewer: Public Sewer
- Water: City
Community & HOA
Community
- Subdivision: None
Location
- Region: Charlotte
Financial & listing details
- Price per square foot: $240/sqft
- Tax assessed value: $45,000
- Date on market: 9/11/2026
- Listing terms: Cash,Conventional,FHA,USDA Loan,VA Loan
- Road surface type: Concrete
Estimated market value
Not available
Estimated sales range
Not available
Not available
Price history
| Date | Event | Price |
|---|---|---|
| 8/21/2024 | Sold | $50,000$33/sqft |
Source: Public Record Report a problem | ||
Public tax history
| Year | Property taxes | Tax assessment |
|---|---|---|
| 2025 | -- | $45,000 |
| 2024 | -- | $45,000 |
| 2023 | -- | $45,000 +28.6% |
| 2022 | -- | $35,000 |
| 2021 | -- | $35,000 |
| 2020 | -- | $35,000 |
| 2019 | $338 | $35,000 |
Find assessor info on the county website
Monthly payment
Est. payment
Payment breakdown
Explore the cost of this home by adjusting the details. Changes won't be saved.Climate risks
Neighborhood: Slater Rd-Hamilton Circle
Nearby schools
Schools provided by the listing agent
- Elementary: Statesville Road
- Middle: Ranson
- High: West Charlotte
Source: Canopy MLS as distributed by MLS GRID. This data may not be complete. We recommend contacting the local school district to confirm school assignments for this home.
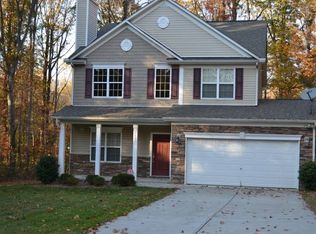
Similar homes
- $299,0003 bd2 ba1.3k sqft6223 Sunbridge Ct, Charlotte, NC 28269For Sale
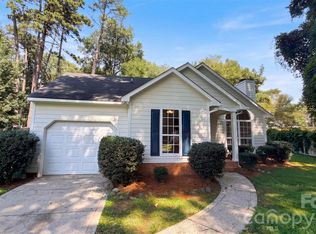
 MLS ID #4422433, Lisa McGill, Opendoor Brokerage LLC. Canopy MLS as distributed by MLS GRID
 - $400,0003 bd3 ba2.2k sqft3636 Alexander Forest Dr, Charlotte, NC 28269For Sale
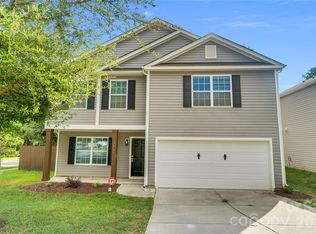 MLS ID #4421592, Brian Connaughton, CRG Real Estate. Canopy MLS as distributed by MLS GRID
 - $344,9993 bd3 ba1.7k sqft4219 John Dale Ln, Charlotte, NC 28269For Sale
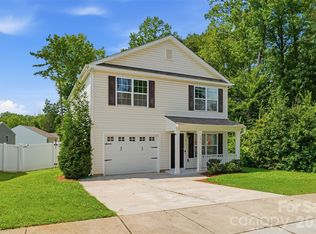 MLS ID #4418539, Juan Restrepo, Coldwell Banker Realty. Canopy MLS as distributed by MLS GRID
 - $--3 bd1 ba993 sqft2326 Sunset Blvd, Charlotte, NC 28269Auction
 ServiceLink Auction
 - $319,9004 bd2 ba1.3k sqft5412 Milhaven Ln, Charlotte, NC 28269For SaleMLS ID #4414397, Natalie Warren, COMPASS. Canopy MLS as distributed by MLS GRID
- $329,9903 bd3 ba1.4k sqft1428 Griers Grove Rd, Charlotte, NC 28216For SaleMLS ID #4422558, Edward Yu, Red Maple Capital LLC. Canopy MLS as distributed by MLS GRID
- $380,0005 bd3 ba1.8k sqft4403 Trillium Fields Dr #41, Charlotte, NC 28269For SaleMLS ID #4416499, Ebony Scott, ERA Live Moore. Canopy MLS as distributed by MLS GRID
- $350,0004 bd3 ba1k sqft3527 Mallory Taylor Ln, Charlotte, NC 28216For SaleMLS ID #4422818, Thomas Shoupe, Opendoor Brokerage LLC. Canopy MLS as distributed by MLS GRID
- $379,0003 bd2 ba1.8k sqft4200 Cerise Dr, Charlotte, NC 28269For SaleMLS ID #4408042, Frankie Pickens, Realty One Group Revolution. Canopy MLS as distributed by MLS GRID
- $349,9003 bd2 ba1.5k sqft4400 Hamilton Cres, Charlotte, NC 28216For SaleMLS ID #4396765, Timothy Mills, The Jamison Group. Canopy MLS as distributed by MLS GRID
- $335,0004 bd3 ba1.5k sqft4732 Grasset Ave, Charlotte, NC 28269For SaleMLS ID #4414728, Willow Heverley, Southern Homes of the Carolinas, Inc. Canopy MLS as distributed by MLS GRID
- $360,0004 bd3 ba2.2k sqft6937 Savannah Springs Dr, Charlotte, NC 28269For SaleMLS ID #4404733, Tiera White, Urban Posh Realty LLC. Canopy MLS as distributed by MLS GRID
- $305,0003 bd2 ba1.5k sqft6136 Sunbridge Ct, Charlotte, NC 28269For SaleMLS ID #4401311, Kara Coll, COMPASS. Canopy MLS as distributed by MLS GRID
- $340,0003 bd3 ba1.6k sqft3735 Ernie Dr, Charlotte, NC 28269For SaleMLS ID #4330253, Heba Alkhatib, NorthGroup Real Estate LLC. Canopy MLS as distributed by MLS GRID
- $299,9004 bd3 ba1.3k sqft3409 Durham Ln, Charlotte, NC 28269For SaleMLS ID #4368817, Robert Salmons, Entera Realty LLC. Canopy MLS as distributed by MLS GRID
- $271,0003 bd2 ba1.1k sqft728 Milan Rd E, Charlotte, NC 28216For SaleMLS ID #4422393, Lisa McGill, Opendoor Brokerage LLC. Canopy MLS as distributed by MLS GRID
- $310,0003 bd3 ba1.5k sqft2722 Meadow Knoll Dr, Charlotte, NC 28269For SaleMLS ID #4414122, Terri Hansley, NextHome Hansley Realty. Canopy MLS as distributed by MLS GRID
- $314,9903 bd3 ba2k sqft3042 Meadow Knoll Dr, Charlotte, NC 28269For SaleMLS ID #4380868, Ola Martin, DASH Carolina. Canopy MLS as distributed by MLS GRID
