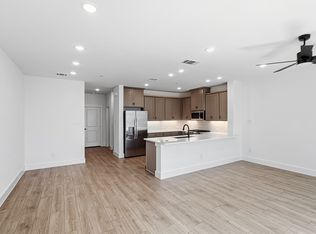
MLS# 21330588 - Built by Cadence Homes - Ready Now! ~ Enter into the embrace of the Sallie Modern floor plan; a well crafted 3 - bedroom, 2.5 - bathroom townhouse boasting 2093 square feet of exquisitely designed living space. This two - story floor plan also offers the added convenience of a 2 - car garage. The journey begins on the first floor, where a quaint entry porch beckons, leading you into an expansive living - kitchen - dining area suffused with natural light—ideal for hosting guests or relishing serene family evenings. The galley kitchen stands as a testament to culinary excellence, featuring a walk - in pantry and an island complete with a built - in sink and dishwasher. The owners’ entry from the garage adds a touch of convenience, while a quaint powder room is located just off the garage entrance. Ascending to the second floor, you are greeted by a versatile loft area—equally suited to become your playroom, craft haven, or peaceful reading retreat—accompanied by an additional large storage closet. The second and third bedrooms invite with generous natural light and ample closet space. A full bathroom boasting dual sinks serves these bedrooms, while the convenience of 2nd - floor laundry elevates practicality to new heights. The grandeur continues in the large primary suite—a true sanctuary featuring his and hers walk - in closets, and an en - suite primary bath adorned with dual sinks, a luxurious shower, and a private toilet area.
Sold
Price Unknown
2519 Brunswick Way, Allen, TX 75013
3beds
2,093sqft
Single Family Residence
Built in 2026
2,178 Square Feet Lot
$479,700 Zestimate®
$--/sqft
$3,149 Estimated rent
Home value
$479,700
$456,000 - $504,000
$3,149/mo
Zestimate® history
Owner options
List your home for rent
$3,149/mo
Rent Zestimate®
Find your next renter with Zillow Rental Manager. Plus, with online applications, you can quickly screen prospective tenants – for free.
$3,149/mo
Rent Zestimate®
Refinance and save
$380/mo
Est. payment
Refinancing to a lower rate could help reduce your monthly payments and save thousands over the life of the loan.
$380/mo
Est. payment
Explore your selling options
Work with a Zillow partner agent
Leverage their expertise and Zillow's premium Showcase listings to get your home seen by more buyers.
Get startedList with your own agent
Get your home in front of millions of buyers by listing it on Zillow.
Learn how to do itSell it yourself
Take full control of how buyers see your home on Zillow by listing For Sale by Owner (FSBO).
List your homeWhat's special
Quaint entry porchAdditional large storage closet
Zillow last checked:
Listing updated:
Listed by:
Ben Caballero 888-872-6006,
HomesUSA.com 888-872-6006
Bought with:
Denise McPeters, 0622368
Keller Williams Realty Allen
Source: NTREIS,MLS#: 21330588
Facts & features
Interior
Bedrooms & bathrooms
- Bedrooms: 3
- Bathrooms: 3
- Full bathrooms: 2
- 1/2 bathrooms: 1
Primary bedroom
- Features: En Suite Bathroom, Walk-In Closet(s)
- Level: Second
- Dimensions: 14 x 16
Bedroom
- Level: Second
- Dimensions: 10 x 12
Bedroom
- Level: Second
- Dimensions: 10 x 12
Dining room
- Level: First
- Dimensions: 16 x 11
Game room
- Level: Second
- Dimensions: 16 x 11
Kitchen
- Features: Breakfast Bar, Built-in Features, Granite Counters, Kitchen Island, Walk-In Pantry
- Level: First
- Dimensions: 4 x 4
Living room
- Level: First
- Dimensions: 4 x 4
Utility room
- Level: Second
- Dimensions: 4 x 4
Heating
- Natural Gas
Cooling
- Central Air
Appliances
- Included: Some Gas Appliances, Dishwasher, Disposal, Gas Range, Gas Water Heater, Microwave, Plumbed For Gas, Tankless Water Heater, Vented Exhaust Fan
- Laundry: Washer Hookup, Electric Dryer Hookup, Laundry in Utility Room
Features
- Double Vanity, Eat-in Kitchen, High Speed Internet, Kitchen Island, Loft, Open Floorplan, Pantry, Cable TV, Wired for Data, Walk-In Closet(s)
- Flooring: Carpet, Ceramic Tile, Hardwood
- Has basement: No
- Has fireplace: No
Interior area
- Total interior livable area: 2,093 sqft
Property
Parking
- Total spaces: 2
- Parking features: Door-Single, Driveway, Garage, Garage Door Opener, Garage Faces Rear, Side By Side
- Attached garage spaces: 2
Features
- Levels: Two
- Stories: 2
- Pool features: None
Lot
- Size: 2,178 Square Feet
Details
- Parcel number: R1317100E01801
Construction
Type & style
- Home type: SingleFamily
- Architectural style: Contemporary/Modern
- Property subtype: Single Family Residence
Materials
- Brick
- Foundation: Slab
- Roof: Composition,Shingle
Condition
- New Construction
- Year built: 2026
Utilities & green energy
- Sewer: Public Sewer
- Water: Public
- Utilities for property: Sewer Available, Water Available, Cable Available
Community & HOA
Community
- Features: Other, Sidewalks, Trails/Paths
- Security: Security System Owned, Security System, Carbon Monoxide Detector(s), Firewall(s), Fire Sprinkler System, Smoke Detector(s), Security Lights, Wireless
- Subdivision: Chelsea Commons
HOA
- Has HOA: Yes
- Services included: Association Management, Insurance, Maintenance Grounds
- HOA fee: $380 monthly
- HOA name: Neighborhood Managemnet
- HOA phone: 972-359-1548
Location
- Region: Allen
Financial & listing details
- Tax assessed value: $72,450
- Annual tax amount: $1,284
- Date on market: 7/14/2026
- Cumulative days on market: 23 days
Price history
| Date | Event | Price |
|---|---|---|
| 8/21/2026 | Sold | -- |
Source: NTREIS #21330588 Report a problem | ||
| 8/6/2026 | Pending sale | $505,990$242/sqft |
Source: NTREIS #21330588 Report a problem | ||
| 8/5/2026 | Price change | $505,990+1%$242/sqft |
Source: Cadence Homes TX Report a problem | ||
| 6/5/2026 | Listed for sale | $500,990$239/sqft |
Source: Cadence Homes TX Report a problem | ||
Public tax history
| Year | Property taxes | Tax assessment |
|---|---|---|
| 2025 | $1,284 +6.4% | $72,450 +6.5% |
| 2024 | $1,206 | $68,000 |
Find assessor info on the county website
Neighborhood: 75013
Nearby homes
- $72,450-- bd-- ba-- sqft2517 Brunswick Way, Allen, TX 75013Off Market
- $429,9903 bd3 ba1.6k sqft2523 Brunswick Way, Allen, TX 75013New Construction

- $72,450-- bd-- ba-- sqft2515 Brunswick Way, Allen, TX 75013Off Market
- $2,8953 bd3 ba1.8k sqft2521 Brunswick Way, Allen, TX 75013For Rent
- $72,450-- bd-- ba-- sqft2521 Brunswick Way, Allen, TX 75013Off Market
- $--3 bd3 ba1.7k sqft2521 Huxley Mews, Allen, TX 75013Sold
- $--3 bd3 ba1.8k sqft2519 Huxley Mews, Allen, TX 75013Sold
- $72,450-- bd-- ba-- sqft2513 Brunswick Way, Allen, TX 75013Off Market
Nearby schools
GreatSchools rating
- 9/10James And Margie Marion Elementary SchoolGrades: K-6Distance: 2.1 mi
- 10/10Walter & Lois Curtis Middle SchoolGrades: 7-8Distance: 3.4 mi
- 8/10Allen High SchoolGrades: 9-12Distance: 2.4 mi
Schools provided by the listing agent
- Elementary: Marion
- Middle: Curtis
- High: Allen
- District: Allen ISD
Source: NTREIS. This data may not be complete. We recommend contacting the local school district to confirm school assignments for this home.
Get a cash offer in 3 minutes
Find out how much your home could sell for in as little as 3 minutes with a no-obligation cash offer.
Estimated market value
$479,700
Get a cash offer in 3 minutes
Find out how much your home could sell for in as little as 3 minutes with a no-obligation cash offer.
Estimated market value
$479,700
- Texas
- Collin County
- Allen
- 75013
- 2519 Brunswick Way
