Skip main navigation
Sold for $975,000
  • $975,000

    2519 Buckelew Dr, Falls Church, VA 22046

    3beds
    3,086sqft
    Single Family Residence
    Built in 1951
    10,080 Square Feet Lot
    $975,200 Zestimate®
    $316/sqft
    $4,826 Estimated rent

    Home value

    $975,200

    $917,000 - $1.03M

    $4,826/mo

    Zestimate® history
    Loading
    Loading...

    Owner options

    List your home for rent

    $4,826/mo

    Rent Zestimate®

    Find your next renter with Zillow Rental Manager. Plus, with online applications, you can quickly screen prospective tenants – for free.

    Learn more

    $4,826/mo

    Rent Zestimate®

    Refinance and save

    $6,054/mo

    Est. payment

    Refinancing to a lower rate could help reduce your monthly payments and save thousands over the life of the loan.

    See today's rates

    $6,054/mo

    Est. payment

    Explore your selling options

    Work with a Zillow partner agent

    Leverage their expertise and Zillow's premium Showcase listings to get your home seen by more buyers.

    Get started

    List with your own agent

    Get your home in front of millions of buyers by listing it on Zillow.

    Learn how to do it

    Sell it yourself

    Take full control of how buyers see your home on Zillow by listing For Sale by Owner (FSBO).

    List your home

    What's special

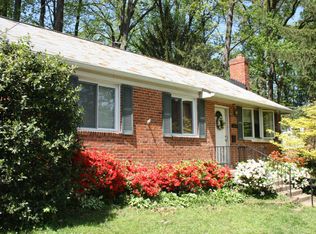
    This charming storybook-style home in popular Falls Church backs to mature trees providing privacy, natural beauty and a peaceful environment. Complimenting this home are modern high end features including a Subzero Refrigerator/Freezer, a 6 burner Wolf range and high end cabinetry. Marble countertops, LED under cabinet lighting, a recessed pot hanger make this home a real chef's delight. The added-on dining area with bay window accommodates seating for 8 PLUS the kitchen peninsula provides seating for 4 and enhances the overall appeal of this home!!!! There's a surprising amount of storage. Too many features to list here!!!! A must see!!!! Peaceful family room off kitchen with pass thru. Which leads to a unique, high quality well built screened-in porch perfect for family entertainment and relaxation OR sipping a cup of coffee while admiring the flowers and birds in your secluded wooded back yard. Timeless hardwood flooring and a picturesque FP in the living room. This home includes a primary bedroom with full bathroom, another full bath on the first level, and a fully finished lower level bedroom suite with a cozy seating area and full bath. This home is ready to make new memories. The square footage of this home is quite large. Additions have been added over the years. Square footage may not be exact and should be verified. Come see this home that's loaded with space and charm!!!! Here is a list of some of the upgrades the owners have made over the years: 1. Total kitchen remodel. New kitchen appliances and downstairs bathroom remodel. $146K. August 2014. 2. Screen porch and deck build 192 sq ft - $28.4K. September 2007. 3. Replace sliding glass doors in both family room and primary bedroom & windows in family room with extreme 2 pane glass. $14.4. June 2019. 4. New roof-September 2014. $10.2K. 5. Carrier HVAC system - $10K. September 2017. 6. Mitsubishi split heat/ac system in workout room. 2018. 7. Replace windows in both bedrooms, basement & all windows in front room. $6.2K. November 2009. 8. Attic insulation. $5.2K. August 2014. 9. Fence back of property. $5K. $2020. 10. Front room window shade w remote control. $1.8K. 2019. 11. Whirlpool washer. $800. 2021. 12. Replaced humidifier. $300. 2021. 13. Annual chimney maintenance/cleaning. Most recent 12/7/2025. 14. Maintenance and minor repairs on HVAC system & mini-split system. Contracted for 2 times per year thru 2024. Did not renew in 2025. 15. Quarterly inspection and treatment services thru contract with Orkin. AGAIN, TOO MANY FEATURES TO LIST!!!!

    Zillow last checked:

    Listing updated:

    Listed by:

    Gary Ansley 202-288-7946,

    Long & Foster Real Estate, Inc.

    Bought with:

    Jaya Tawney, 5001180

    Pearson Smith Realty, LLC

    Source: Bright MLS,MLS#: VAFX2290076MLS Logo

    Facts & features

    Interior

    Bedrooms & bathrooms
    • Bedrooms: 3
    • Bathrooms: 3
    • Full bathrooms: 3
    • Main level bathrooms: 2
    • Main level bedrooms: 2
    Rooms
    • Room types: Living Room, Bedroom 2, Kitchen, Family Room, Breakfast Room, Bedroom 1, Laundry, Office, Recreation Room, Storage Room, Utility Room, Workshop, Bathroom 1, Bathroom 2, Hobby Room
    Bedroom 1
    • Level: Main
    Bedroom 2
    • Level: Main
    Bathroom 1
    • Level: Main
    Bathroom 2
    • Level: Main
    Breakfast room
    • Features: Flooring - Ceramic Tile, Breakfast Nook, Breakfast Bar, Kitchen - Gas Cooking, Lighting - LED, Recessed Lighting
    • Level: Main
    Family room
    • Level: Main
    Other
    • Level: Lower
    Kitchen
    • Level: Main
    Laundry
    • Level: Lower
    Living room
    • Features: Flooring - Solid Hardwood, Fireplace - Wood Burning
    • Level: Main
    Office
    • Level: Lower
    Recreation room
    • Level: Lower
    Storage room
    • Level: Lower
    Utility room
    • Level: Lower
    Workshop
    • Level: Lower
    Heating
    • Forced Air, Humidity Control, Natural Gas
    Cooling
    • Ceiling Fan(s), Central Air, Ductless, Electric
    Appliances
    • Included: Microwave, Dryer, Washer, Dishwasher, Disposal, Humidifier, Refrigerator, Built-In Range, Exhaust Fan, Extra Refrigerator/Freezer, Ice Maker, Oven/Range - Gas, Range Hood, Six Burner Stove, Stainless Steel Appliance(s), Cooktop, Water Heater, Gas Water Heater
    • Laundry: In Basement, Dryer In Unit, Has Laundry, Washer In Unit, Lower Level, Laundry Room
    Features
    • Ceiling Fan(s), Attic, Bathroom - Stall Shower, Breakfast Area, Dining Area, Entry Level Bedroom, Family Room Off Kitchen, Primary Bath(s), Recessed Lighting, Combination Dining/Living, Upgraded Countertops
    • Flooring: Hardwood, Ceramic Tile, Vinyl, Concrete, Carpet, Wood
    • Doors: Sliding Glass
    • Windows: Bay/Bow, Casement, Double Pane Windows, Screens, Sliding
    • Basement: Heated,Improved,Full,Exterior Entry,Side Entrance,Interior Entry,Workshop
    • Number of fireplaces: 1
    • Fireplace features: Wood Burning, Mantel(s), Glass Doors, Screen
    Interior area
    • Total structure area: 3,086
    • Total interior livable area: 3,086 sqft
    • Finished area above ground: 1,543
    • Finished area below ground: 1,543

    Property

    Parking
    • Total spaces: 1
    • Parking features: Driveway, On Street
    • Uncovered spaces: 1
    Accessibility
    • Accessibility features: None
    Features
    • Levels: Two
    • Stories: 2
    • Patio & porch: Screened, Deck
    • Exterior features: Bump-outs, Chimney Cap(s)
    • Pool features: None
    • Fencing: Board
    • Has view: Yes
    • View description: Trees/Woods
    Lot
    • Size: 10,080 Square Feet
    • Features: Backs to Trees, Rear Yard
    Details
    • Additional structures: Above Grade, Below Grade
    • Parcel number: 0501 02 0051
    • Zoning: 140
    • Special conditions: Standard

    Construction

    Type & style
    • Home type: SingleFamily
    • Architectural style: Ranch/Rambler
    • Property subtype: Single Family Residence
    Materials
    • Brick, Vinyl Siding
    • Foundation: Block
    • Roof: Fiberglass,Shingle
    Condition
    • Excellent,Very Good
    • New construction: No
    • Year built: 1951

    Utilities & green energy

    • Electric: Circuit Breakers
    • Sewer: Public Sewer
    • Water: Public
    • Utilities for property: Cable Connected, Phone

    Community & HOA

    Community
    • Security: Smoke Detector(s)
    • Subdivision: Poplar Heights
    HOA
    • Has HOA: No
    Location
    • Region: Falls Church

    Financial & listing details

    • Price per square foot: $316/sqft
    • Tax assessed value: $878,110
    • Annual tax amount: $10,928
    • Date on market: 2/27/2026
    • Listing agreement: Exclusive Right To Sell
    • Listing terms: Cash,Conventional,FHA,VA Loan
    • Inclusions: Two Outdoor Teak Lounges Convey. Vinyl Storage Box On Deck Conveys. Microwave In Cabinet In Kitchen Conveys.
    • Ownership: Fee Simple

    Price history

    DateEventPrice
    7/7/2026Listing removed$4,200$1/sqft
    Source: Bright MLS #VAFX2325658 Report a problem
    7/2/2026Listed for rent$4,200$1/sqft
    Source: Bright MLS #VAFX2325658 Report a problem
    6/30/2026Sold$975,000-4.9%$316/sqft
    Source: Bright MLS #VAFX2290076 Report a problem
    3/25/2026Pending sale$1,025,000$332/sqft
    Source: Bright MLS #VAFX2290076 Report a problem
    3/11/2026Price change$1,025,000-2.4%$332/sqft
    Source: Bright MLS #VAFX2290076 Report a problem
    3/3/2026Price change$1,050,000-4.5%$340/sqft
    Source: Bright MLS #VAFX2290076 Report a problem
    2/27/2026Listed for sale$1,100,000$356/sqft
    Source: Bright MLS #VAFX2290076 Report a problem

    Public tax history

    YearProperty taxesTax assessment
    2025$10,928 +5%$878,110 +5%
    2024$10,403 +6.5%$836,350 +2.8%
    2023$9,771 +5.1%$813,770 +6.6%
    2022$9,294 $763,250 +4.5%
    2021-- $730,340 +5.7%
    2020$8,634 +2.6%$691,280 +2.9%
    2019$8,415 +2.2%$671,650 +1.9%
    2018$8,233 +5.5%$658,860 +3.7%
    2017$7,804 -7.2%$635,340 -7.6%
    2016$8,411 +20.2%$687,360 +16.8%
    2015$7,000 +6.7%$588,390 +6.9%
    2014$6,559 $550,610 +3.8%
    2013-- $530,610 +3.1%
    2012-- $514,740 +5.2%
    2011-- $489,310 +7.9%
    2010-- $453,470
    2009-- $453,470 -6.1%
    2008-- $482,720 -12.2%
    2007-- $550,070 +79.6%
    2003-- $306,210 +17%
    2002-- $261,720 +15.4%
    2001-- $226,870
    Find assessor info on the county website

    Neighborhood: 22046

    Nearby schools

    GreatSchools rating
    Schools provided by the listing agent
    • Elementary: Timber Lane
    • Middle: Longfellow
    • High: Mclean
    • District: Fairfax County Public Schools

    Source: Bright MLS. This data may not be complete. We recommend contacting the local school district to confirm school assignments for this home.

    Get a cash offer in 3 minutes
    Find out how much your home could sell for in as little as 3 minutes with a no-obligation cash offer.
    Estimated market value
    $975,200
    Get a cash offer in 3 minutes
    Find out how much your home could sell for in as little as 3 minutes with a no-obligation cash offer.
    Estimated market value
    $975,200