***Open House July 12th, from 1:00-3:00***
-Price Just Reduced-
Discover an exceptional opportunity in the desirable Palmer Township, where modern updates meet comfortable living in this charming Bi-Level. This residence offers an open and inviting atmosphere with its move-in ready condition and thoughtful enhancements. The home boasts three bedrooms, complemented by a full bathroom and a convenient half bath, ensuring comfort and functionality for all residents. Enjoy the peace of mind that comes with many updates, such as windows, gas furnace, central air and hot water heater, washer and dryer, all contributing to the property's efficiency and appeal.
The heart of this home features an open concept, adorned by spacious eat in kitchen with solid wood cabinets, additional pantry closet frees up your cabinets space. Abundant prep space with the portable center island, and dishwasher, making meal preparation a delight. Pergo style floors add a touch of elegance throughout much of the first floor. The lower level offers an expanded family room, perfect for gatherings, and a dedicated laundry area for added convenience. . Outside, a private oasis awaits a spacious yard, a rear deck, and a storage shed, ideal for outdoor enjoyment and entertaining.
Nestled in a quiet neighborhood, this home offers the ideal balance of tranquility and accessibility. Its prime location provides convenient access to shopping centers, reputable schools, local parks, essential hospitals, and major transportation routes, simplifying daily commutes and errands. The property also benefits from a 2 car garage and dedicated off street parking making it an affordable and attractive choice for prospective homeowners seeking a well cared residence. This home is truly a gem, offering a blend of comfort, style, and convenience.
For sale
Price cut: $10K (6/30)
$355,000
2519 Burrowes St, Easton, PA 18045
3beds
1,557sqft
Single Family Residence
Built in 1987
9,365 Square Feet Lot
$-- Zestimate®
$228/sqft
$-- HOA
What's special
Storage shedMove-in ready conditionDedicated off street parkingDedicated laundry areaThree bedroomsOpen conceptPortable center island
- 43 days |
- 1,370 |
- 72 |
Zillow last checked:
Listing updated:
Listed by:
Mario Castanhas 610-248-6095,
IronValley RE of Lehigh Valley 610-766-7200
Source: GLVR,MLS#: 778423 Originating MLS: Lehigh Valley MLS
Originating MLS: Lehigh Valley MLSLoading...
Facts & features
Interior
Bedrooms & bathrooms
- Bedrooms: 3
- Bathrooms: 2
- Full bathrooms: 1
- 1/2 bathrooms: 1
Bedroom
- Level: First
- Dimensions: 13.00 x 11.00
Bedroom
- Level: First
- Dimensions: 11.00 x 10.00
Bedroom
- Level: First
- Dimensions: 11.00 x 10.00
Family room
- Level: Lower
- Dimensions: 25.00 x 12.00
Other
- Level: First
- Dimensions: 8.00 x 8.00
Half bath
- Level: Lower
- Dimensions: 6.00 x 6.00
Kitchen
- Level: First
- Dimensions: 19.00 x 11.00
Laundry
- Level: Lower
- Dimensions: 6.00 x 5.00
Living room
- Level: First
- Dimensions: 22.00 x 12.00
Heating
- Forced Air, Gas
Cooling
- Attic Fan, Central Air
Appliances
- Included: Dryer, Dishwasher, Electric Cooktop, Electric Oven, Electric Water Heater, Disposal, Refrigerator, Washer
Features
- Dining Area
- Basement: Finished,Other
Interior area
- Total interior livable area: 1,557 sqft
- Finished area above ground: 1,557
- Finished area below ground: 0
Property
Parking
- Total spaces: 2
- Parking features: Built In, Garage
- Garage spaces: 2
Lot
- Size: 9,365 Square Feet
Details
- Parcel number: M9NW11490324
- Zoning: MDR
- Special conditions: None
Construction
Type & style
- Home type: SingleFamily
- Architectural style: Bi-Level
- Property subtype: Single Family Residence
Materials
- Brick, Vinyl Siding
- Roof: Asphalt,Fiberglass
Condition
- Year built: 1987
Utilities & green energy
- Electric: 200+ Amp Service, Circuit Breakers
- Sewer: Public Sewer
- Water: Public
Community & HOA
Community
- Subdivision: Not in Development
Location
- Region: Easton
Financial & listing details
- Price per square foot: $228/sqft
- Tax assessed value: $54,700
- Annual tax amount: $5,187
- Date on market: 6/5/2026
- Cumulative days on market: 44 days
- Ownership type: Fee Simple
Estimated market value
Not available
Estimated sales range
Not available
$2,250/mo
Price history
| Date | Event | Price |
|---|---|---|
| 6/30/2026 | Price change | $355,000-2.7%$228/sqft |
Source:  GLVR #778423 Report a problem GLVR #778423 Report a problem | ||
| 6/5/2026 | Listed for sale | $365,000$234/sqft |
Source: GLVR #778423 Report a problem | ||
Public tax history
| Year | Property taxes | Tax assessment |
|---|---|---|
| 2025 | $4,986 +2.9% | $54,700 |
| 2024 | $4,848 +1.8% | $54,700 |
| 2023 | $4,761 | $54,700 |
| 2022 | $4,761 +637.6% | $54,700 |
| 2021 | $645 | $54,700 |
| 2020 | $645 | $54,700 |
| 2018 | $645 | $54,700 |
| 2017 | -- | $54,700 |
| 2016 | -- | $54,700 |
| 2015 | -- | $54,700 |
| 2014 | -- | $54,700 |
| 2013 | -- | $54,700 |
| 2012 | -- | $54,700 |
| 2011 | -- | $54,700 |
| 2010 | -- | $54,700 |
| 2004 | -- | $54,700 |
| 2003 | -- | $54,700 |
| 2002 | -- | $54,700 |
| 2000 | -- | $54,700 |
Find assessor info on the county website
Monthly payment
Est. payment
Payment breakdown
Explore the cost of this home by adjusting the details. Changes won't be saved.Climate risks
Neighborhood: 18045
Nearby schools
GreatSchools rating
- 7/10Palmer Elementary SchoolGrades: K-5Distance: 1.5 mi
- 4/10Easton Area Middle SchoolGrades: 6-8Distance: 2.4 mi
- 4/10Easton Area High SchoolGrades: 9-12Distance: 0.7 mi
Schools provided by the listing agent
- District: Easton
Source: GLVR. This data may not be complete. We recommend contacting the local school district to confirm school assignments for this home.
- $---- bd-- ba-- sqft2515 Burrows St, Easton, PA 18045Off Market
- $298,0003 bd1 ba1.1k sqft2515 Burrowes St, Easton, PA 18045Off Market
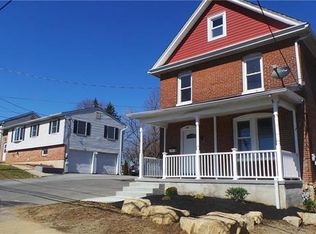
- $370,8003 bd2 ba1.4k sqft2521 Burrows St, Easton, PA 18045Off Market
- $298,8003 bd2 ba1.3k sqft2511 Burrowes St, Easton, PA 18045Off Market
- $5,2003,175 Square Feet2525 Burrows St, Easton, PA 18045Off Market
- $---- bd-- ba-- sqft2509 Burrows St, Easton, PA 18045Off Market
- $199,5002 bd1 ba500 sqft2509 Burrowes St, Easton, PA 18045Off Market
- $9,0003,726 Square FeetWilliamson St, Easton, PA 18045Off Market
A local agent can set up tours, give advice and negotiate with sellers.
Similar homes
- $399,0003 bd3 ba1.9k sqft156 Grandview Dr, Easton, PA 18045For Sale
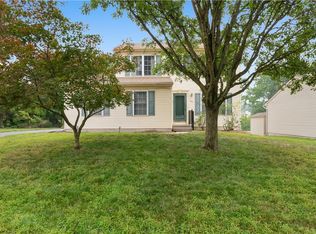 MLS ID #780936, Shea L. Walsh, Home Team Real Estate. GLVR
 - $365,0003 bd1 ba1.3k sqft2705 Guyton St, Easton, PA 18045For Sale
 MLS ID #777067, Nick Smith, Coldwell Banker Hearthside. GLVR
 - $--3 bd1 ba1.1k sqft1137 S 25th St, Easton, PA 18045Auction
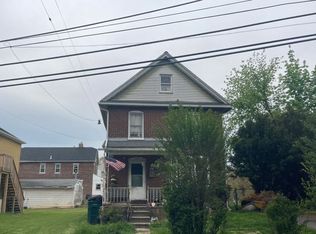 Auction.com 2
 - $349,9004 bd1 ba1.1k sqft2922 Clayton St, Easton, PA 18045For Sale
 MLS ID #780895, Lucy H. Lennon, Main St. Real Estate Group. GLVR
 - $350,0004 bd3 ba1.8k sqft3000 Swanson St, Easton, PA 18045For SaleMLS ID #780154, Timothy Getz, RE/MAX Real Estate. GLVR
- $349,9003 bd1 ba1.3k sqft706 Stones Crossing Rd, Easton, PA 18045For SaleMLS ID #780490, Barb Gorman, Weichert Realtors - Allentown. GLVR
- $359,9003 bd2 ba1.1k sqft3508 Nazareth Rd, Easton, PA 18045For SaleMLS ID #778152, Matthew H. Loebsack, The Real Estate Firm&PropMngmt. GLVR
- $--3 bd1 ba1.2k sqft2327 Park Ave, Easton, PA 18045AuctionAuction.com 2
- $389,0003 bd3 ba2.1k sqft16 Red Rose Ln, Easton, PA 18045For SaleMLS ID #780729, Nancy Dunn, BHHS - Choice Properties. GLVR
- $325,0003 bd1 ba1.2k sqft2710 Liberty St, Easton, PA 18045For SaleMLS ID #780319, Nancy Dunn, BHHS - Choice Properties. GLVR
- $329,9003 bd2 ba1.2k sqft2728 Nazareth Rd, Easton, PA 18045For SaleMLS ID #778864, Iggy Markow, RE/MAX Real Estate. GLVR
- $345,0002 bd2 ba2k sqft46 Glenmoor Cir N, Easton, PA 18045For SaleMLS ID #780495, Kelly L. Houston, Keller Williams Northampton. GLVR
- $435,0004 bd2 ba1.5k sqft2220 Donald St, Easton, PA 18045For SaleMLS ID #780656, Leonidas Pitaoulis, BHHS Fox & Roach Easton. GLVR
- $495,0003 bd3 ba1.6k sqft4799 Concord Dr, Easton, PA 18045For SaleMLS ID #780755, Andrew A. Ginsburg, BHHS Regency Real Estate. GLVR
- $314,9993 bd2 ba1.8k sqft214 N 7th St, Easton, PA 18042For SaleMLS ID #780183, Matthew H. Loebsack, The Real Estate Firm&PropMngmt. GLVR
- $275,0004 bd2 ba1.6k sqft1000 W Wilkes Barre St, Easton, PA 18042For SaleMLS ID #780962, Eury Vargas, One Valley Realty LLC. GLVR
- $459,9003 bd3 ba2k sqft2694 Peggy St, Easton, PA 18045For SaleMLS ID #780499, Nick Smith, Coldwell Banker Hearthside. GLVR
- $280,0003 bd2 ba1.4k sqft1433 Ferry St, Easton, PA 18042For SaleMLS ID #780372, Richard T. Pongracz, Coldwell Banker Hearthside. GLVR
- $259,9003 bd2 ba1.2k sqft2451 Birch St, Easton, PA 18042For SaleMLS ID #780821, Shane M Brader, I-Do Real Estate. GLVR
- $359,9004 bd1 ba2k sqft306 Nazareth Pike, Bethlehem, PA 18020For SaleMLS ID #780749, Dean F. Alk, Reinvest Real Estate LLC. GLVR
