Skip main navigation
Off market
  • $350,900

    2519 Caldwell Cir, Pace, FL 32571

    3beds
    1,979sqft
    SingleFamily
    Built in 2015
    6,534 Square Feet Lot
    $350,900 Zestimate®
    $177/sqft
    $2,029 Estimated rent

    Home value

    $350,900

    $333,000 - $368,000

    $2,029/mo

    Zestimate® history
    Loading
    Loading...

    Owner options

    List your home for rent

    $2,029/mo

    Rent Zestimate®

    Find your next renter with Zillow Rental Manager. Plus, with online applications, you can quickly screen prospective tenants – for free.

    Learn more

    $2,029/mo

    Rent Zestimate®

    Refinance and save

    $2,312/mo

    Est. payment

    Refinancing to a lower rate could help reduce your monthly payments and save thousands over the life of the loan.

    See today's rates

    $2,312/mo

    Est. payment

    Explore your selling options

    Work with a Zillow partner agent

    Leverage their expertise and Zillow's premium Showcase listings to get your home seen by more buyers.

    Get started

    List with your own agent

    Get your home in front of millions of buyers by listing it on Zillow.

    Learn how to do it

    Sell it yourself

    Take full control of how buyers see your home on Zillow by listing For Sale by Owner (FSBO).

    List your home

    What's special

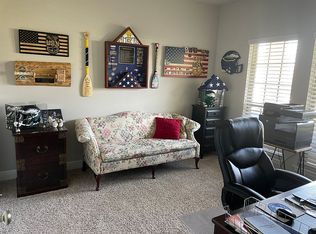
    This gorgeous Ashley Plantation former model home with a great curb appeal, professional landscaping, sprinkler system, has everything you are looking for! It has been very well maintained, has many upgrades, and is move in ready! Open and bright split bedroom floor plan with beautiful archways, high ceilings, box trey ceilings with crown molding in the living and dining room, security system, new paint, new laminate flooring, tile, and carpet in the bedrooms. Front cozy covered porch, large foyer with one archway to your office/dining room, another one leading to a spacious and open kitchen that offers plenty of cabinets, granite countertops, new stainless steel appliances, pantry, granite island, breakfast nook, and another beautiful archway leading to the living room with high box ceiling and a door to your private back yard. A large master bedroom suite features tiled walk-in shower with glass doors, granite double sink vanity, deep garden tub, and a large walk-in closet with custom built cabinets. You will love the spacious back yard with a privacy fence, a dog pan and playground with artificial grass cover to keep your doggies entertained and clean, and a covered back porch to enjoy warm weather, nature views, BBQ's. This subdivision offers many amenities, sidewalks, club house with a pavilion, a covered picnic area, and a big playground. It is close to shopping, restaurants, I-10, Navy Federal Complex, Northeast Pensacola. It is priced to sell! Welcome home!

    This property is off market, which means it's not currently listed for sale or rent on Zillow. This may be different from what's available on other websites or public sources.

    Facts & features

    Interior

    Bedrooms & bathrooms
    • Bedrooms: 3
    • Bathrooms: 2
    • Full bathrooms: 2
    Heating
    • Forced air, Electric
    Cooling
    • Central
    Appliances
    • Included: Dishwasher, Microwave, Refrigerator
    Features
    • Flooring: Tile, Carpet, Hardwood, Laminate
    Interior area
    • Total interior livable area: 1,979 sqft

    Property

    Features
    • Exterior features: Other, Brick
    Lot
    • Size: 6,534 sqft
    Details
    • Parcel number: 232N30007700D000010
    • Zoning: RES SINGLE

    Construction

    Type & style
    • Home type: SingleFamily
    Materials
    • Wood
    • Foundation: Slab
    • Roof: Shake / Shingle
    Condition
    • Year built: 2015

    Community & neighborhood

    Location
    • Region: Pace

    HOA & financial

    HOA
    • Has HOA: Yes
    • HOA fee: $46 monthly

    Other

    Other facts
    • DEV FACILITY: COMMUNITY ROOM, PETS ALLOWED, PICNIC AREA, PLAYGROUND, SIDEWALKS, UNDERGROUND UTILITIES, PAVILION/GAZEBO
    • DINING TYPE: KITCHEN/DINING COMBO
    • FLOORS: SEE REMARKS
    • WATER/SEWER: PUBLIC SEWER, PUBLIC WATER
    • DESIGN: 1 STORY
    • ENERGY: CEILING FANS, DOUBLE PANE, RIDGE VENT
    • ZONING: RES SINGLE
    • EXTERIOR: BACKYARD FENCE, PRIVACY FENCE, SPRINKLER
    • INTERIOR: LAUNDRY INSIDE, W/D HOOKUPS, CEILING FANS, HIGH CEILINGS, CROWN MOLDING, BOXED CEILINGS
    • KITCHEN FEATURES: ELECTRIC STOVE, PANTRY, DISPOSAL, ISLAND, GRANITE COUNTERTOPS
    • STYLE: TRADITIONAL
    • Room 7: Bedrm: Addtnl
    • LOT LOCATION: CORNER
    • SIDING: BRICK
    • Room 3: Kitchen
    • MISC EQUIPMENT: SMOKE DETECTOR, SECURITY ALARM, GARAGE OPENER
    • ROOF: ARCHITECTURAL SHINGLE
    • MASTER BEDROOM: CEILING FAN, BOXED CEILINGS
    • Room 5: Bedrm: Master
    • Room 6: Bedrm: Addtnl
    • MASTER BATH: GARDEN TUB, SEPARATE SHOWER, DOUBLE VANITY, GRANITE COUNTERTOPS
    • Room 1: Foyer
    • Room 8: Living Room
    • FOUNDATION: SLAB
    • WEBSITE SYNDICATION: ALL
    • Parcel #: 23-2N-30-0077-00D00-0010

    Price history

    DateEventPrice
    5/12/2022Sold$341,000+0.3%$172/sqft
    Source: PAR #605482 Report a problem
    3/18/2022Listed for sale$340,000+54.5%$172/sqft
    Source: PAR #605482 Report a problem
    4/26/2019Sold$219,995$111/sqft
    Source: PAR #549142 Report a problem
    3/11/2019Price change$219,995-3.5%$111/sqft
    Source: Gulf Real Estate Group, LLC #549142 Report a problem
    2/15/2019Listed for sale$227,995+19.4%$115/sqft
    Source: Gulf Real Estate Group, LLC #549142 Report a problem
    9/9/2016Sold$190,960$96/sqft
    Source: PAR #490651 Report a problem

    Public tax history

    YearProperty taxesTax assessment
    2024$2,465 +2.5%$230,043 +3%
    2023$2,406 +17.1%$223,343 +14.5%
    2022$2,055 +1.2%$195,000 +3%
    2021$2,030 +0.6%$189,320 +1.4%
    2020$2,018 -16.6%$186,706 +6.7%
    2019$2,421 $174,954 +2%
    2018$2,421 +10.8%$171,486 +5.1%
    2017$2,184 $163,206 +4.3%
    2016$2,184 +3.5%$156,464 +1017.6%
    2015$2,110 +864.7%$14,000
    2014$219 $14,000 +5.3%
    2013-- $13,300
    2012-- $13,300 -20%
    2011-- $16,625
    2010-- $16,625 -28.6%
    2009-- $23,275 -38.8%
    2008-- $38,000

    Find assessor info on the county website

    Neighborhood: 32571

    Nearby schools

    GreatSchools rating
    Schools provided by the listing agent
    • Elementary: CHUMUCKLA
    • Middle: CENTRAL
    • High: CENTRAL

    Source: The MLS. This data may not be complete. We recommend contacting the local school district to confirm school assignments for this home.

    Get pre-qualified for a loan
    At Zillow Home Loans, we can pre-qualify you in as little as 5 minutes with no impact to your credit score.

    An equal housing lender. NMLS #10287.

    Sell for more on Zillow
    Get a Zillow Showcase℠ listing at no additional cost and you could sell for .
    $350,900
    2% more
    +$7,018
    With Zillow Showcase(estimated)
    $357,918