Skip main navigation
Sold for $340,000
  • $340,000

    2519 Chatham Cir, Kissimmee, FL 34746

    3beds
    1,874sqft
    Single Family Residence
    Built in 1992
    4,835 Square Feet Lot
    $339,800 Zestimate®
    $181/sqft
    $3,156 Estimated rent

    Home value

    $339,800

    $313,000 - $367,000

    $3,156/mo

    Zestimate® history
    Loading
    Loading...

    Owner options

    List your home for rent

    $3,156/mo

    Rent Zestimate®

    Find your next renter with Zillow Rental Manager. Plus, with online applications, you can quickly screen prospective tenants – for free.

    Learn more

    $3,156/mo

    Rent Zestimate®

    Refinance and save

    $2,316/mo

    Est. payment

    Refinancing to a lower rate could help reduce your monthly payments and save thousands over the life of the loan.

    See today's rates

    $2,316/mo

    Est. payment

    Explore your selling options

    Work with a Zillow partner agent

    Leverage their expertise and Zillow's premium Showcase listings to get your home seen by more buyers.

    Get started

    List with your own agent

    Get your home in front of millions of buyers by listing it on Zillow.

    Learn how to do it

    Sell it yourself

    Take full control of how buyers see your home on Zillow by listing For Sale by Owner (FSBO).

    List your home

    What's special

    Pool homeLarge walk-in closet
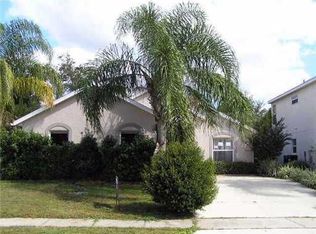
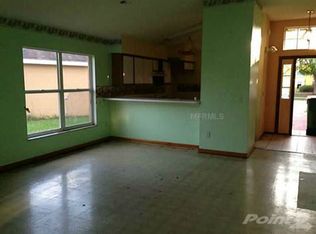
    Great opportunity to own a pool home in this popular and sought-after community. This spacious two-story home had a NEW ROOF and NEW SIDING installed in May 2025. NEW exterior paint completed October 2025. The primary bedroom suite is located downstairs with a large walk-in closet. Sliding glass doors lead out to the pool deck from the primary suite, the nook, and the family room. A large loft overlooks the family room. It is ideal as a games room, office space, den, or could be turned into a fourth bedroom. No immediate rear neighbors at this home, adding privacy to the pool area. An oversized covered porch overlooks the private and screened pool and spa. Perfect as a primary residence or an investment property for long-term or short-term leasing. This community is zoned for short-term vacation rentals and makes a great vacation destination as it is within easy reach of the attractions. It is very close to local grocery stores, strip malls, big-box stores, restaurants, golf courses, major highways, and so much more! Chatham Park has a community pool, tennis court, basketball court, play area, and park.

    Zillow last checked:

    Listing updated:

    Listed by:

    Simone Wynne 407-908-4596,

    CENTURY 21 CARIOTI 407-566-0555

    Bought with:

    Veronica Figueroa, 3012144

    EXP REALTY LLC

    Elisa Maldonado, 3332378

    EXP REALTY LLC

    Source: Stellar MLS,MLS#: O6410643MLS LogoOriginating MLS: Osceola

    Facts & features

    Interior

    Bedrooms & bathrooms
    • Bedrooms: 3
    • Bathrooms: 3
    • Full bathrooms: 2
    • 1/2 bathrooms: 1
    Rooms
    • Room types: Family Room, Loft
    Primary bedroom
    • Description: Room1
    • Features: Pantry, En Suite Bathroom, Walk-In Closet(s)
    • Level: First
    • Area: 180 Square Feet
    • Dimensions: 12x15
    Bedroom 2
    • Description: Room2
    • Features: Built-in Closet
    • Level: Second
    • Area: 121 Square Feet
    • Dimensions: 11x11
    Bedroom 3
    • Description: Room3
    • Features: Built-in Closet
    • Level: Second
    • Area: 121 Square Feet
    • Dimensions: 11x11
    Dinette
    • Description: Room8
    • Level: First
    • Area: 90 Square Feet
    • Dimensions: 10x9
    Dining room
    • Description: Room5
    • Level: First
    • Area: 110 Square Feet
    • Dimensions: 10x11
    Family room
    • Description: Room6
    • Level: First
    • Area: 225 Square Feet
    • Dimensions: 15x15
    Kitchen
    • Description: Room7
    • Level: First
    • Area: 130 Square Feet
    • Dimensions: 10x13
    Living room
    • Description: Room4
    • Level: First
    • Area: 110 Square Feet
    • Dimensions: 10x11
    Loft
    • Description: Room9
    • Level: Second
    • Area: 143 Square Feet
    • Dimensions: 11x13
    Heating
    • Central, Electric
    Cooling
    • Central Air
    Appliances
    • Included: Dishwasher, Dryer, Electric Water Heater, Refrigerator, Washer
    • Laundry: In Garage
    Features
    • Ceiling Fan(s), Eating Space In Kitchen, High Ceilings, Living Room/Dining Room Combo, Open Floorplan, Primary Bedroom Main Floor, Split Bedroom, Stone Counters, Vaulted Ceiling(s), Walk-In Closet(s)
    • Flooring: Carpet, Ceramic Tile
    • Doors: Sliding Doors
    • Windows: Blinds
    • Has fireplace: No
    Interior area
    • Total structure area: 2,584
    • Total interior livable area: 1,874 sqft

    Property

    Parking
    • Total spaces: 2
    • Parking features: Driveway, Garage Door Opener
    • Attached garage spaces: 2
    • Has uncovered spaces: Yes
    Features
    • Levels: Two
    • Stories: 2
    • Patio & porch: Covered
    • Exterior features: Lighting
    • Has private pool: Yes
    • Pool features: Child Safety Fence, Gunite, In Ground, Screen Enclosure
    • Has spa: Yes
    • Spa features: In Ground
    Lot
    • Size: 4,835 Square Feet
    • Features: Sidewalk
    • Residential vegetation: Mature Landscaping
    Details
    • Parcel number: 112528279500010100
    • Zoning: OPUD
    • Special conditions: None

    Construction

    Type & style
    • Home type: SingleFamily
    • Architectural style: Contemporary
    • Property subtype: Single Family Residence
    Materials
    • Block, Stucco, Wood Frame
    • Foundation: Slab
    • Roof: Shingle
    Condition
    • Completed
    • New construction: No
    • Year built: 1992

    Utilities & green energy

    • Sewer: Public Sewer
    • Water: Public
    • Utilities for property: Cable Available, Electricity Available, Electricity Connected, Phone Available, Sewer Available, Sewer Connected, Street Lights, Water Available, Water Connected

    Community & HOA

    Community
    • Features: Community Mailbox, Deed Restrictions, Park, Playground, Pool, Tennis Court(s)
    • Security: Smoke Detector(s)
    • Pet fee: $0 monthly
    • Subdivision: CHATHAM PARK AT SAUSALITO
    HOA
    • Has HOA: Yes
    • Amenities included: Basketball Court, Playground, Pool, Tennis Court(s)
    • HOA fee: $60 monthly
    • HOA name: EMPIRE MANAGEMENT GROUP
    • HOA phone: 407-770-1748
    Location
    • Region: Kissimmee

    Financial & listing details

    • Price per square foot: $181/sqft
    • Tax assessed value: $340,200
    • Annual tax amount: $5,267
    • Date on market: 5/25/2026
    • Cumulative days on market: 9 days
    • Listing terms: Cash,Conventional,FHA
    • Ownership: Fee Simple
    • Total actual rent: 0
    • Electric utility on property: Yes
    • Road surface type: Paved, Asphalt

    Price history

    DateEventPrice
    6/30/2026Sold$340,000-6.8%$181/sqft
    Source: Stellar MLS #O6410643 Report a problem
    6/3/2026Pending sale$365,000$195/sqft
    Source: Stellar MLS #O6410643 Report a problem
    5/25/2026Listed for sale$365,000$195/sqft
    Source: Stellar MLS #O6410643 Report a problem
    2/11/2026Listing removed$365,000$195/sqft
    Source: Stellar MLS #O6330998 Report a problem
    1/27/2026Price change$365,000-1.9%$195/sqft
    Source: Stellar MLS #O6330998 Report a problem
    11/17/2025Price change$372,000-2.1%$199/sqft
    Source: Stellar MLS #O6330998 Report a problem
    10/30/2025Listed for sale$380,000$203/sqft
    Source: Stellar MLS #O6330998 Report a problem
    10/13/2025Listing removed$380,000$203/sqft
    Source: Stellar MLS #O6330998 Report a problem
    9/29/2025Pending sale$380,000$203/sqft
    Source: Stellar MLS #O6330998 Report a problem
    9/7/2025Listed for sale$380,000-3.8%$203/sqft
    Source: Stellar MLS #O6330998 Report a problem
    8/29/2025Listing removed$395,000$211/sqft
    Source: Stellar MLS #O6330998 Report a problem
    8/24/2025Pending sale$395,000$211/sqft
    Source: Stellar MLS #O6330998 Report a problem
    7/28/2025Listed for sale$395,000$211/sqft
    Source: Stellar MLS #O6330998 Report a problem

    Public tax history

    YearProperty taxesTax assessment
    2025$5,430 +5.1%$340,200 -0.2%
    2024$5,166 +8.2%$341,000 +3.8%
    2023$4,773 +11.4%$328,500 +23.4%
    2022$4,285 +6.9%$266,300 +20.6%
    2021$4,009 +8.8%$220,900 +8.1%
    2020$3,685 +4.8%$204,400 +7.8%
    2019$3,517 $189,600 +9.8%
    2018$3,517 +9.7%$172,600 +7.5%
    2017$3,205 +5.1%$160,500 +10.1%
    2016$3,051 +7.9%$145,800 +4.4%
    2015$2,827 +14.5%$139,600 +7.9%
    2014$2,470 $129,400 +26.7%
    2013-- $102,100 +7.7%
    2012-- $94,800 -9.9%
    2011-- $105,200 +6.3%
    2010-- $99,000 -17%
    2009-- $119,300 -41.6%
    2008-- $204,400
    Find assessor info on the county website

    Neighborhood: 34746

    Nearby schools

    GreatSchools rating
    Get a cash offer in 3 minutes
    Find out how much your home could sell for in as little as 3 minutes with a no-obligation cash offer.
    Estimated market value
    $339,800
    Get a cash offer in 3 minutes
    Find out how much your home could sell for in as little as 3 minutes with a no-obligation cash offer.
    Estimated market value
    $339,800