Skip main navigation
Closed
  • $382,000

    2519 Cochise Dr, Acworth, GA 30102

    4beds
    2,360sqft
    Single Family Residence
    Built in 1980
    0.51 Acres Lot
    $403,100 Zestimate®
    $162/sqft
    $2,380 Estimated rent

    Home value

    $403,100

    $383,000 - $423,000

    $2,380/mo

    Zestimate® history
    Loading
    Loading...

    Owner options

    List your home for rent

    $2,380/mo

    Rent Zestimate®

    Find your next renter with Zillow Rental Manager. Plus, with online applications, you can quickly screen prospective tenants – for free.

    Learn more

    $2,380/mo

    Rent Zestimate®

    Refinance and save

    $2,287/mo

    Est. payment

    Refinancing to a lower rate could help reduce your monthly payments and save thousands over the life of the loan.

    See today's rates

    $2,287/mo

    Est. payment

    Explore your selling options

    Work with a Zillow partner agent

    Leverage their expertise and Zillow's premium Showcase listings to get your home seen by more buyers.

    Get started

    List with your own agent

    Get your home in front of millions of buyers by listing it on Zillow.

    Learn how to do it

    Sell it yourself

    Take full control of how buyers see your home on Zillow by listing For Sale by Owner (FSBO).

    List your home

    What's special

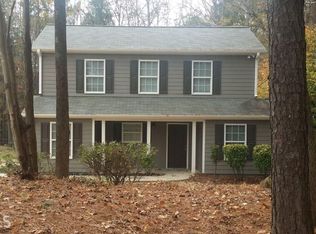
    Welcome to Southern charm redefined! This exquisitely renovated 3-story Southern-style home nestled in a picturesque community offers a blend of elegance and modern comfort. Step inside to discover a spacious layout featuring 4 bedrooms and 2 beautifully updated bathrooms. The main floor boasts a welcoming den, perfect for cozy evenings, and a versatile loft area ideal for a home office or additional living space. The kitchen is a chef's delight with new appliances, granite countertops, and abundant cabinet space. Outside, a large back deck beckons, providing the perfect setting for entertaining guests or enjoying peaceful mornings overlooking your expansive half-acre lot. Embrace sustainable living with a solar roof (added Dec. 2022), ensuring energy efficiency, complemented by brand-new siding and windows that enhance both beauty and sustainability. Further enhancing its appeal, this home features fresh exterior and interior paint and flooring throughout, effortlessly blending modern aesthetics with Southern charm. With a full unfinished basement offering endless possibilities for expansion or storage, this property is a rare find in a desirable community known for its beauty and tranquility. Don't miss out on the opportunity to own this Southern gemCoschedule your showing today and envision the lifestyle this stunning home affords!

    Zillow last checked:

    Listing updated:

    Listed by:

    Gabrielle Johnson 470-795-9682,

    The Armani Agency

    Bought with:

    Sarah Corr, 376094

    Keller Williams Realty

    Source: GAMLS,MLS#: 10331100MLS Logo

    Facts & features

    Interior

    Bedrooms & bathrooms
    • Bedrooms: 4
    • Bathrooms: 2
    • Full bathrooms: 2
    • Main level bathrooms: 2
    • Main level bedrooms: 3
    Rooms
    • Room types: Den, Foyer, Loft
    Dining room
    • Features: Dining Rm/Living Rm Combo
    Kitchen
    • Features: Breakfast Area, Kitchen Island, Solid Surface Counters
    Heating
    • Central
    Cooling
    • Ceiling Fan(s), Central Air
    Appliances
    • Included: Dishwasher, Gas Water Heater, Oven/Range (Combo), Refrigerator
    • Laundry: Laundry Closet
    Features
    • Double Vanity, High Ceilings, Master On Main Level, Other, Rear Stairs, Roommate Plan, Tile Bath
    • Flooring: Other
    • Windows: Double Pane Windows
    • Basement: Daylight,Exterior Entry,Full,Interior Entry,Unfinished
    • Number of fireplaces: 1
    • Fireplace features: Gas Starter, Living Room
    • Common walls with other units/homes: No Common Walls
    Interior area
    • Total structure area: 2,360
    • Total interior livable area: 2,360 sqft
    • Finished area above ground: 2,360
    • Finished area below ground: 0

    Property

    Parking
    • Total spaces: 4
    • Parking features: Carport, Garage
    • Has garage: Yes
    • Has carport: Yes
    Features
    • Levels: Three Or More
    • Stories: 3
    • Patio & porch: Deck, Porch
    • Exterior features: Other
    • Fencing: Back Yard
    • Has view: Yes
    • View description: City
    • Body of water: None
    Lot
    • Size: 0.51 Acres
    • Features: Level, Private
    Details
    • Additional structures: Other
    • Parcel number: 21N12B 130

    Construction

    Type & style
    • Home type: SingleFamily
    • Architectural style: Traditional
    • Property subtype: Single Family Residence
    Materials
    • Vinyl Siding
    • Foundation: Block
    • Roof: Other
    Condition
    • Updated/Remodeled
    • New construction: No
    • Year built: 1980
    Details
    • Warranty included: Yes

    Utilities & green energy

    • Sewer: Septic Tank
    • Water: Public
    • Utilities for property: Cable Available, Electricity Available, Phone Available, Water Available
    Green energy
    • Energy efficient items: Roof, Thermostat, Windows
    • Energy generation: Solar

    Community & HOA

    Community
    • Features: Street Lights, Walk To Schools, Near Shopping
    • Security: Carbon Monoxide Detector(s), Smoke Detector(s)
    • Subdivision: Woodlands
    HOA
    • Has HOA: No
    • Services included: None
    Location
    • Region: Acworth

    Financial & listing details

    • Price per square foot: $162/sqft
    • Tax assessed value: $404,920
    • Annual tax amount: $3,276
    • Date on market: 6/25/2024
    • Cumulative days on market: 51 days
    • Listing agreement: Exclusive Agency
    • Listing terms: Cash,Conventional,FHA,VA Loan
    • Electric utility on property: Yes

    Price history

    DateEventPrice
    9/9/2024Sold$382,000-3.3%$162/sqft
    Source: GAMLS #10331100 Report a problem
    8/20/2024Price change$395,000-2.5%$167/sqft
    Source: FMLS GA #7410046 Report a problem
    8/6/2024Price change$405,000-3.6%$172/sqft
    Source: FMLS GA #7410046 Report a problem
    6/25/2024Listed for sale$420,000+256.2%$178/sqft
    Source: FMLS GA #7410046 Report a problem
    7/31/2006Sold$117,900+4.4%$50/sqft
    Source: Public Record Report a problem
    3/6/2006Sold$112,955+25.6%$48/sqft
    Source: Public Record Report a problem
    7/14/1993Sold$89,900$38/sqft
    Source: Public Record Report a problem

    Public tax history

    YearProperty taxesTax assessment
    2025$4,252 +308.9%$161,968 +22.9%
    2024$1,040 -68.6%$131,768 +4.5%
    2023$3,313 +20.9%$126,048 +20.9%
    2022$2,740 +6.4%$104,248 +14.9%
    2021$2,576 +13.6%$90,728 +13.7%
    2020$2,268 +4.1%$79,808 +4.1%
    2019$2,179 +14.9%$76,680 -53.8%
    2018$1,896 +5.5%$165,800 +6.3%
    2017$1,798 -5.9%$156,000 -4.9%
    2016$1,910 $164,000 +15.8%
    2015$1,910 +31.2%$141,600 +14.7%
    2014$1,455 +28%$123,500 +30.1%
    2013$1,137 -1.6%$94,900 -1.2%
    2012$1,155 -20.6%$96,100 -22.7%
    2011$1,455 -4%$124,400 +133.1%
    2010$1,515 -2.3%$53,360 -7.8%
    2009$1,551 -0.9%$57,880 -3.1%
    2008$1,566 -1.3%$59,720 -1.2%
    2007$1,587 -0.7%$60,440 +0.3%
    2006$1,597 +2.5%$60,280 +3.8%
    2005$1,559 $58,080 -58%
    2004-- $138,300 +5.8%
    2003-- $130,700 +167.6%
    2002$1,346 +1%$48,840 +3%
    2001$1,333 $47,440
    2000-- $47,440 +26.7%
    1999$1,087 $37,440
    Find assessor info on the county website

    Neighborhood: 30102

    Nearby schools

    GreatSchools rating
    Schools provided by the listing agent
    • Elementary: Clark Creek
    • Middle: Booth
    • High: Etowah

    Source: GAMLS. This data may not be complete. We recommend contacting the local school district to confirm school assignments for this home.

    Get a cash offer in 3 minutes
    Find out how much your home could sell for in as little as 3 minutes with a no-obligation cash offer.
    Estimated market value
    $403,100
    Get a cash offer in 3 minutes
    Find out how much your home could sell for in as little as 3 minutes with a no-obligation cash offer.
    Estimated market value
    $403,100