Skip main navigation
Sold for $296,000
  • $296,000

    2519 Crenshaw Close Ct, Montgomery, AL 36106

    3beds
    1,733sqft
    SingleFamily
    Built in 2018
    8,712 Square Feet Lot
    $306,900 Zestimate®
    $171/sqft
    $1,952 Estimated rent

    Home value

    $306,900

    $270,000 - $350,000

    $1,952/mo

    Zestimate® history
    Loading
    Loading...

    Owner options

    List your home for rent

    $1,952/mo

    Rent Zestimate®

    Find your next renter with Zillow Rental Manager. Plus, with online applications, you can quickly screen prospective tenants – for free.

    Learn more

    $1,952/mo

    Rent Zestimate®

    Refinance and save

    $1,417/mo

    Est. payment

    Refinancing to a lower rate could help reduce your monthly payments and save thousands over the life of the loan.

    See today's rates

    $1,417/mo

    Est. payment

    Explore your selling options

    Work with a Zillow partner agent

    Leverage their expertise and Zillow's premium Showcase listings to get your home seen by more buyers.

    Get started

    List with your own agent

    Get your home in front of millions of buyers by listing it on Zillow.

    Learn how to do it

    Sell it yourself

    Take full control of how buyers see your home on Zillow by listing For Sale by Owner (FSBO).

    List your home

    What's special

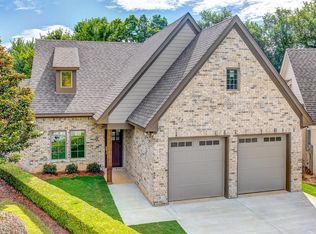
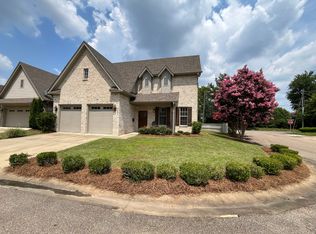
    What A Beauty! This one won't last long, conveniently located near Montgomery Country Club & Huntingdon College & has so much to offer. This LIKE NEW home has 3 bedrooms & 2 bathrooms and boasts of over 1700 sqft of living space. It has great open concept living space, so it is absolutely perfect for entertaining family & friends. From the inviting front porch, you will feel at home in the Crenshaw Close beauty. Step inside to enjoy all this home has to offer, from the beautiful wood floors, gorgeous designer lighting that accents the large open greatroom and dining areas. The greatroom has a gas fireplace & tons of natural light. The kitchen has beautiful countertops, tile backsplash, stainless appliances & a large breakfast bar. The large master bedroom has wonderful master bathroom en-suite. The master bathroom has a double split vanity, tiled shower, separate water closet & large master closet. The guest bedrooms are also a generous size & have ample closet space. There is separate laundry room that has a utility sink & plenty of storage. Enjoy relaxing on the covered rear patio that overlooks the backyard. This home is located in a quiet cul-de-sac and is close local restaurants, shopping, interstate access. Contact your agent to view the beauty today.

    Facts & features

    Interior

    Bedrooms & bathrooms
    • Bedrooms: 3
    • Bathrooms: 2
    • Full bathrooms: 2
    Heating
    • Forced air, Electric
    Cooling
    • Central
    Appliances
    • Included: Dishwasher, Garbage disposal, Microwave, Range / Oven
    • Laundry: Washer Hookup, Dryer Connection
    Features
    • Breakfast Bar, Double Vanity, Walk-In Closet(s), High Ceilings, Cable, Dryer Connection, Separate Shower, High Speed Internet, Disposal, Cable TV Access Available, Smoke/Fire Alarm, Washer Connection, Double Paned Windows, Programmable Thermostat, Insulated Doors, Foam Insulation
    • Flooring: Tile, Carpet, Hardwood
    • Doors: Insulated Doors
    • Basement: Slab
    • Has fireplace: Yes
    • Fireplace features: 1, Gas Starter
    Interior area
    • Structure area source: Plans
    • Total interior livable area: 1,733 sqft

    Property

    Parking
    • Total spaces: 2
    • Parking features: Garage - Attached
    Features
    • Patio & porch: Covered
    • Exterior features: Brick
    • Fencing: Partial
    Lot
    • Size: 8,712 Square Feet
    • Features: Cul-de-Sac
    Details
    • Parcel number: 1004202021058002

    Construction

    Type & style
    • Home type: SingleFamily
    Materials
    • Wood
    • Foundation: Slab
    • Roof: Asphalt
    Condition
    • Year built: 2018
    Details
    • Builder model: 1
    • Builder name: LLC, New Age Builders

    Utilities & green energy

    • Sewer: Public Sewer
    • Water: Public
    • Utilities for property: Cable Available, Natural Gas Connected, Electricity Connected, Electricity Available, Water Available, Cable Connected, Sewer Available
    Green energy
    • Energy efficient items: Double Paned Windows, Programmable Thermostat, Insulated Doors, Foam Insulation

    Community & HOA

    Community
    • Security: Fire Alarm
    HOA
    • Has HOA: Yes
    • Services included: Maintenance
    • HOA fee: $50 monthly
    Location
    • Region: Montgomery

    Financial & listing details

    • Price per square foot: $171/sqft
    • Tax assessed value: $261,400
    • Annual tax amount: $1,227

    Price history

    DateEventPrice
    5/15/2025Sold$296,000-1.3%$171/sqft
    Source: Public Record Report a problem
    5/6/2025Pending sale$300,000$173/sqft
    Source: MAAR #572506 Report a problem
    4/22/2025Contingent$300,000$173/sqft
    Source: MAAR #572506 Report a problem
    3/20/2025Listed for sale$300,000+12.1%$173/sqft
    Source: MAAR #572506 Report a problem
    3/23/2021Sold$267,500-1.7%$154/sqft
    Source: Public Record Report a problem
    1/13/2021Listed for sale$272,000+13.4%$157/sqft
    Source: Century 21 Southern Star #486449 Report a problem
    7/9/2018Sold$239,900$138/sqft
    Source: Public Record Report a problem
    6/4/2018Listed for sale$239,900$138/sqft
    Source: Partners Realty #435358 Report a problem

    Public tax history

    YearProperty taxesTax assessment
    2025$1,227 -0.9%$26,140 -0.9%
    2024$1,238 -0.9%$26,380 -0.9%
    2023$1,250 +36.7%$26,620 +1.7%
    2022$915 +32.9%$26,180
    2021$688 --
    2020$688 +2.3%$19,980
    2019$673 +163.3%--
    2018$256 $7,000
    2017$256 $7,000
    2014$256 $7,000
    2013$256 $7,000
    2011-- --
    Find assessor info on the county website

    Neighborhood: 36106

    Nearby schools

    GreatSchools rating
    Schools provided by the listing agent
    • Elementary: Dannelly Elementary School
    • Middle: McKee Middle School/
    • High: Lanier Senior High School

    Source: The MLS. This data may not be complete. We recommend contacting the local school district to confirm school assignments for this home.

    Get pre-qualified for a loan
    At Zillow Home Loans, we can pre-qualify you in as little as 5 minutes with no impact to your credit score.

    An equal housing lender. NMLS #10287.

    Sell for more on Zillow
    Get a Zillow Showcase℠ listing at no additional cost and you could sell for .
    $306,900
    2% more
    +$6,138
    With Zillow Showcase(estimated)
    $313,038