Skip main navigation
Sold for $520,000
  • $520,000

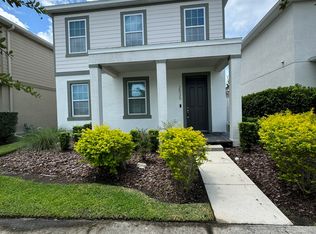
    2519 Delancey St, Odessa, FL 33556

    3beds
    2,003sqft
    Single Family Residence
    Built in 2018
    6,262 Square Feet Lot
    $514,700 Zestimate®
    $260/sqft
    $3,114 Estimated rent

    Home value

    $514,700

    $468,000 - $566,000

    $3,114/mo

    Zestimate® history
    Loading
    Loading...

    Owner options

    List your home for rent

    $3,114/mo

    Rent Zestimate®

    Find your next renter with Zillow Rental Manager. Plus, with online applications, you can quickly screen prospective tenants – for free.

    Learn more

    $3,114/mo

    Rent Zestimate®

    Refinance and save

    $3,601/mo

    Est. payment

    Refinancing to a lower rate could help reduce your monthly payments and save thousands over the life of the loan.

    See today's rates

    $3,601/mo

    Est. payment

    Explore your selling options

    Work with a Zillow partner agent

    Leverage their expertise and Zillow's premium Showcase listings to get your home seen by more buyers.

    Get started

    List with your own agent

    Get your home in front of millions of buyers by listing it on Zillow.

    Learn how to do it

    Sell it yourself

    Take full control of how buyers see your home on Zillow by listing For Sale by Owner (FSBO).

    List your home

    What's special

    Spacious bedroomsLarge breakfast barLush fenced-in backyardNatural gas rangeLaundry roomPorcelain tile floorsTankless water heater
    One or more photo(s) has been virtually staged. NEW LISTING in ASTURIA! Modern style meets Florida charm in this beautiful 3 Bedroom / 2.5 Bathroom / 2-Car Garage Craftsman home, built in 2018! Located in one of Pasco County’s most sought-after communities, this home truly has it all! Step inside to find an open floor plan with porcelain tile floors, designer lighting, and a huge kitchen featuring a large breakfast bar, elegant backsplash, stainless steel appliances, and abundant cabinetry. The rare natural gas range and tankless water heater add efficiency and convenience, while the office and walk-in pantry just off the kitchen make everyday living a breeze. Upstairs, you’ll find all 3 spacious bedrooms plus a laundry room for ultimate convenience. The primary suite offers comfort and privacy with plenty of space to unwind. Enjoy Florida living outdoors on the back porch overlooking a lush fenced-in backyard—perfect for entertaining or relaxing! Residents of Asturia enjoy resort-style amenities, including a large clubhouse, resort-style pool, 2,500 sq ft fitness center, scenic trails and parks, and a welcoming community atmosphere. Conveniently located near shopping, restaurants, golf courses, and just 30 minutes to Tampa International Airport! Schedule a private showing today and have a chance to tour this charming home.

    Zillow last checked:

    Listing updated:

    Listed by:

    Steven Olandese 727-871-0288,

    RE/MAX CHAMPIONS 727-807-7887,

    Joseph Manna 727-798-6909,

    RE/MAX CHAMPIONS

    Bought with:

    Ali Kochno, 3502002

    PEOPLE'S TRUST REALTY

    Source: Stellar MLS,MLS#: W7879398MLS LogoOriginating MLS: West Pasco

    Facts & features

    Interior

    Bedrooms & bathrooms
    • Bedrooms: 3
    • Bathrooms: 3
    • Full bathrooms: 2
    • 1/2 bathrooms: 1
    Rooms
    • Room types: Den/Library/Office
    Primary bedroom
    • Features: Ceiling Fan(s), En Suite Bathroom, Walk-In Closet(s)
    • Level: Second
    • Area: 220.1 Square Feet
    • Dimensions: 14.2x15.5
    Bedroom 1
    • Features: Ceiling Fan(s), Built-in Closet
    • Level: Second
    • Area: 107.8 Square Feet
    • Dimensions: 9.8x11
    Bedroom 2
    • Features: Ceiling Fan(s), Built-in Closet
    • Level: Second
    • Area: 107.8 Square Feet
    • Dimensions: 9.8x11
    Primary bathroom
    • Features: Dual Sinks, Shower No Tub, Window/Skylight in Bath
    • Level: Second
    • Area: 82.5 Square Feet
    • Dimensions: 7.5x11
    Bathroom 1
    • Features: Single Vanity, Tub With Shower
    • Level: Second
    • Area: 40 Square Feet
    • Dimensions: 5x8
    Bathroom 2
    • Features: Sink - Pedestal
    • Level: First
    • Area: 31.49 Square Feet
    • Dimensions: 4.7x6.7
    Balcony porch lanai
    • Level: First
    • Area: 60.39 Square Feet
    • Dimensions: 6.1x9.9
    Dining room
    • Level: First
    • Area: 98 Square Feet
    • Dimensions: 7x14
    Kitchen
    • Features: Breakfast Bar, Pantry, Stone Counters
    • Level: First
    • Area: 211.22 Square Feet
    • Dimensions: 11.8x17.9
    Laundry
    • Level: Second
    • Area: 48.91 Square Feet
    • Dimensions: 6.7x7.3
    Living room
    • Features: Ceiling Fan(s)
    • Level: First
    • Area: 313.2 Square Feet
    • Dimensions: 17.4x18
    Office
    • Level: First
    • Area: 37.88 Square Feet
    • Dimensions: 6.2x6.11
    Heating
    • Central, Electric, Heat Pump
    Cooling
    • Central Air
    Appliances
    • Included: Dishwasher, Microwave, Range, Refrigerator, Tankless Water Heater, Water Softener
    • Laundry: Inside, Laundry Room
    Features
    • Ceiling Fan(s), Dry Bar, In Wall Pest System, Living Room/Dining Room Combo, Open Floorplan, PrimaryBedroom Upstairs, Solid Wood Cabinets, Stone Counters, Thermostat, Walk-In Closet(s)
    • Flooring: Ceramic Tile, Luxury Vinyl, Porcelain Tile
    • Windows: Blinds, Drapes, Window Treatments, Hurricane Shutters
    • Has fireplace: No
    • Common walls with other units/homes: Corner Unit
    Interior area
    • Total structure area: 2,598
    • Total interior livable area: 2,003 sqft

    Property

    Parking
    • Total spaces: 2
    • Parking features: Driveway, Garage Door Opener, Garage Faces Rear
    • Attached garage spaces: 2
    • Has uncovered spaces: Yes
    Features
    • Levels: Two
    • Stories: 2
    • Patio & porch: Covered, Front Porch, Rear Porch
    • Exterior features: Irrigation System, Rain Gutters, Sidewalk
    • Fencing: Fenced
    Lot
    • Size: 6,262 Square Feet
    • Features: Corner Lot, Landscaped, Near Golf Course, Sidewalk
    • Residential vegetation: Mature Landscaping, Trees/Landscaped
    Details
    • Parcel number: 172626007.0015.00011.0
    • Zoning: MPUD
    • Special conditions: None

    Construction

    Type & style
    • Home type: SingleFamily
    • Property subtype: Single Family Residence
    Materials
    • Block, Concrete, Stucco, Wood Frame
    • Foundation: Slab
    • Roof: Shingle
    Condition
    • New construction: No
    • Year built: 2018
    Details
    • Builder name: ASHTON TAMPA LLC

    Utilities & green energy

    • Sewer: Public Sewer
    • Water: Public
    • Utilities for property: BB/HS Internet Available, Cable Available, Electricity Connected, Natural Gas Connected, Phone Available, Sewer Connected, Water Connected

    Community & HOA

    Community
    • Features: Clubhouse, Community Mailbox, Deed Restrictions, Dog Park, Fitness Center, Park, Playground, Pool, Sidewalks
    • Security: Security System, Smoke Detector(s)
    • Pet fee: $0 monthly
    • Subdivision: ASTURIA PH 1D & PROMENADE PARK
    HOA
    • Has HOA: Yes
    • Amenities included: Clubhouse, Fitness Center, Park, Playground, Pool, Recreation Facilities, Trail(s)
    • Services included: Community Pool, Manager, Pool Maintenance, Recreational Facilities
    • HOA fee: $6 monthly
    • HOA name: Greenacre Properties/Kimberly Pennington
    • HOA phone: 813-936-4157
    Location
    • Region: Odessa

    Financial & listing details

    • Price per square foot: $260/sqft
    • Tax assessed value: $425,612
    • Annual tax amount: $7,380
    • Date on market: 10/18/2025
    • Cumulative days on market: 8 days
    • Listing terms: Cash,Conventional,FHA,VA Loan
    • Ownership: Fee Simple
    • Total actual rent: 0
    • Electric utility on property: Yes
    • Road surface type: Paved, Asphalt

    Price history

    DateEventPrice
    12/2/2025Sold$520,000-1.7%$260/sqft
    Source: Stellar MLS #W7879398 Report a problem
    10/29/2025Pending sale$529,000$264/sqft
    Source: Stellar MLS #W7879398 Report a problem
    10/18/2025Listed for sale$529,000+57.9%$264/sqft
    Source: Stellar MLS #W7879398 Report a problem
    11/16/2020Sold$335,000+3.1%$167/sqft
    Source: Public Record Report a problem
    9/13/2020Pending sale$324,900$162/sqft
    Source: CENTURY 21 AFFILIATED #T3263301 Report a problem
    9/5/2020Listed for sale$324,900+17.4%$162/sqft
    Source: CENTURY 21 AFFILIATED #T3263301 Report a problem
    7/17/2018Sold$276,730$138/sqft
    Source: Public Record Report a problem
    4/10/2018Listed for sale--
    Source: Ashton Woods Report a problem

    Public tax history

    YearProperty taxesTax assessment
    2024$7,380 +2.4%$302,560
    2023$7,210 +11.2%$302,560 +3%
    2022$6,483 +4.7%$293,750 +7.2%
    2021$6,191 +13.8%$274,138 +10%
    2020$5,442 +2.6%$249,180 +2.3%
    2019$5,306 $243,581 +435.1%
    2018$5,306 +114.6%$45,524
    2017$2,473 +0.9%$45,524 +523.2%
    2016$2,451 $7,305
    Find assessor info on the county website

    Neighborhood: 33556

    Nearby schools

    GreatSchools rating
    Schools provided by the listing agent
    • Elementary: Odessa Elementary
    • Middle: Seven Springs Middle-PO
    • High: J.W. Mitchell High-PO

    Source: Stellar MLS. This data may not be complete. We recommend contacting the local school district to confirm school assignments for this home.

    Get a cash offer in 3 minutes
    Find out how much your home could sell for in as little as 3 minutes with a no-obligation cash offer.
    Estimated market value
    $514,700
    Get a cash offer in 3 minutes
    Find out how much your home could sell for in as little as 3 minutes with a no-obligation cash offer.
    Estimated market value
    $514,700