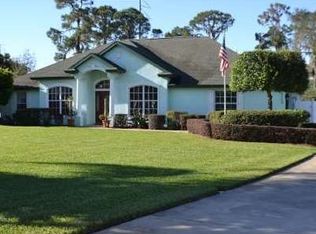
Welcome to this stunning 3-bedroom, 2.5-bath home nestled on an oversized lot in the desirable golf course community of Golf Hammock. This custom built, one-owner, split plan home has many architectural features to enjoy including high ceilings, crown molding, picture framing, arched entries, built-ins, French doors, hardwood flooring and much more. An elegant glass front door welcomes you inside to find a formal dining room, cozy living room, and a separate family room complete with a custom built-in entertainment center. French doors open to a private office, also equipped with built-ins, making it the perfect work-from-home space. The spacious gourmet kitchen features rich wood cabinetry, center island, ample counter space, breakfast bar, and a pass through bar with glass front cabinets to the formal dining room - ideal for entertaining. The expansive primary suite opens to the lanai & pool, and boasts two walk-in closets, a spa-like bathroom with jacuzzi tub, separate corner shower, dual sink vanity, and private water closet. There are two large guest bedrooms, one with two walk-in closets, and the other with extra storage cabinets above the closet. Step outside to your private backyard oasis with a huge covered lanai, convenient half bath, outdoor shower, screened pool, and fenced yard. A separate two-story garage/workshop with electric offers additional space for hobbies, storage, or creative projects. This home also includes a spacious laundry room with wood cabinets, sink & folding station, plus a built-in ironing board, two closets & extra storage cabinets above. And let's not forget the awesome 3-car garage! This spacious residence offers a perfect blend of luxury, comfort and style. Come see it for yourself!
Sold for $485,000
$485,000
2519 Dog Leg Dr, Sebring, FL 33872
3beds
2,563sqft
Single Family Residence
Built in 2000
0.65 Acres Lot
$467,000 Zestimate®
$189/sqft
$3,044 Estimated rent
Home value
$467,000
$392,000 - $556,000
$3,044/mo
Zestimate® history
Owner options
List your home for rent
$3,044/mo
Rent Zestimate®
Find your next renter with Zillow Rental Manager. Plus, with online applications, you can quickly screen prospective tenants – for free.
$3,044/mo
Rent Zestimate®
Refinance and save
$3,766/mo
Est. payment
Refinancing to a lower rate could help reduce your monthly payments and save thousands over the life of the loan.
$3,766/mo
Est. payment
Explore your selling options
Work with a Zillow partner agent
Leverage their expertise and Zillow's premium Showcase listings to get your home seen by more buyers.
Get startedList with your own agent
Get your home in front of millions of buyers by listing it on Zillow.
Learn how to do itSell it yourself
Take full control of how buyers see your home on Zillow by listing For Sale by Owner (FSBO).
List your homeWhat's special
Screened poolFenced yardCenter islandCovered lanaiPrivate officeLarge guest bedroomsBreakfast bar
Zillow last checked:
Listing updated:
Listed by:
Helen Ferry,
BHHS Florida Properties Group
Bought with:
Johanna Gutierrez, 3134571
BHHS Florida Properties Group
Source: HFMLS,MLS#: 313653Originating MLS: Heartland Association Of Realtors
Facts & features
Interior
Bedrooms & bathrooms
- Bedrooms: 3
- Bathrooms: 3
- Full bathrooms: 2
- 1/2 bathrooms: 1
Primary bedroom
- Dimensions: 12 x 21
Bedroom 2
- Dimensions: 12 x 13
Bedroom 3
- Dimensions: 12 x 13
Primary bathroom
- Dimensions: 10 x 16
Bathroom 2
- Dimensions: 9 x 9
Bathroom 3
- Dimensions: 5 x 7
Other
- Dimensions: 15 x 30
Dining room
- Dimensions: 11 x 11
Family room
- Dimensions: 14 x 18
Garage
- Dimensions: 20 x 33
Kitchen
- Dimensions: 13 x 15
Living room
- Dimensions: 14 x 15
Office
- Dimensions: 11 x 12
Porch
- Dimensions: 18 x 21
Utility room
- Dimensions: 6 x 12
Workshop
- Dimensions: 20 x 33
Heating
- Central, Electric
Cooling
- Central Air, Electric
Appliances
- Included: Dishwasher, Electric Water Heater, Disposal, Microwave, Oven, Range, Refrigerator
Features
- Ceiling Fan(s), Cable TV, Window Treatments, Split Bedrooms
- Flooring: Carpet, Hardwood, Laminate, Simulated Wood, Tile
- Windows: Single Hung, Blinds
Interior area
- Total structure area: 4,824
- Total interior livable area: 2,563 sqft
Property
Parking
- Parking features: Garage, Three or more Spaces, Garage Door Opener
- Garage spaces: 3
Features
- Levels: One
- Stories: 1
- Patio & porch: Rear Porch, Screened, Patio
- Exterior features: Fence, Sprinkler/Irrigation, Patio, Shed, Workshop
- Pool features: Fenced, In Ground
Lot
- Size: 0.65 Acres
Details
- Additional parcels included: ,,
- Parcel number: C34342802500004790
- Zoning description: R1
- Special conditions: None
Construction
Type & style
- Home type: SingleFamily
- Architectural style: One Story
- Property subtype: Single Family Residence
Materials
- Block, Concrete, Stucco
- Roof: Shingle
Condition
- Resale
- Year built: 2000
Utilities & green energy
- Sewer: None, Septic Tank
- Water: Public
- Utilities for property: Cable Available, Sewer Not Available
Community & HOA
Community
- Features: Golf, Golf Course Community, Tennis Court(s)
- Subdivision: Golf Hammock
HOA
- Has HOA: Yes
- HOA fee: $375 annually
Location
- Region: Sebring
Financial & listing details
- Price per square foot: $189/sqft
- Tax assessed value: $400,476
- Annual tax amount: $6,187
- Date on market: 4/17/2025
- Cumulative days on market: 48 days
- Listing agreement: Exclusive Right To Sell
- Listing terms: Cash,Conventional,VA Loan
- Road surface type: Paved
Price history
| Date | Event | Price |
|---|---|---|
| 7/22/2025 | Sold | $485,000-2.7%$189/sqft |
Source: Public Record Report a problem | ||
| 6/5/2025 | Pending sale | $498,500$194/sqft |
Source: HFMLS #313653 Report a problem | ||
| 4/17/2025 | Listed for sale | $498,500$194/sqft |
Source: HFMLS #313653 Report a problem | ||
Public tax history
| Year | Property taxes | Tax assessment |
|---|---|---|
| 2025 | $5,780 -6.6% | $400,476 -7.3% |
| 2024 | $6,187 +100.9% | $432,004 +84.8% |
| 2023 | $3,080 +1.4% | $233,789 +3% |
| 2022 | $3,037 -1.1% | $226,980 +3% |
| 2021 | $3,070 +3.9% | $220,369 +1.4% |
| 2020 | $2,955 | $217,326 +2.3% |
| 2019 | $2,955 +0.5% | $212,440 +1.9% |
| 2018 | $2,939 +3.1% | $208,479 +2.8% |
| 2017 | $2,850 +4.9% | $202,895 +2.1% |
| 2016 | $2,717 -0.4% | $198,722 +0.7% |
| 2015 | $2,727 +0.8% | $197,341 |
| 2014 | $2,704 | -- |
| 2013 | -- | -- |
| 2012 | -- | -- |
| 2011 | -- | -- |
| 2010 | -- | -- |
| 2009 | -- | -- |
| 2008 | -- | -- |
| 2007 | -- | -- |
| 2006 | -- | -- |
| 2005 | -- | -- |
| 2004 | -- | -- |
| 2003 | -- | -- |
| 2002 | -- | -- |
| 2001 | -- | -- |
| 2000 | -- | -- |
Find assessor info on the county website
Neighborhood: 33872
Nearby homes
- $414,2003 bd2 ba2.3k sqft2523 Dog Leg Dr, Sebring, FL 33872Off Market
- $479,6003 bd2 ba2.3k sqft2515 Dog Leg Dr, Sebring, FL 33872Off Market
- $30,000-- bd-- ba-- sqft5084 Moss Hammock Trl, Sebring, FL 33872Off Market
- $456,0003 bd2 ba2k sqft5080 Moss Hammock Trl, Sebring, FL 33872Sold

- $356,4003 bd2 ba2.8k sqft2510 Dog Leg Dr, Sebring, FL 33872Off Market
- $460,6003 bd-- ba1.8k sqft5076 Moss Hammock Trl, Sebring, FL 33872Off Market
- $30,000-- bd-- ba-- sqft5088 Moss Hammock Trl, Sebring, FL 33872Off Market
- $441,4003 bd3 ba3.4k sqft2511 Dog Leg Dr, Sebring, FL 33872Off Market
Nearby schools
GreatSchools rating
- 7/10Sun 'n Lake Elementary SchoolGrades: PK-5Distance: 4.3 mi
- 5/10Hill-Gustat Middle SchoolGrades: 6-8,11-12Distance: 2.8 mi
- 3/10Sebring High SchoolGrades: PK,9-12Distance: 5.1 mi
Get a cash offer in 3 minutes
Find out how much your home could sell for in as little as 3 minutes with a no-obligation cash offer.
Estimated market value
$467,000
Get a cash offer in 3 minutes
Find out how much your home could sell for in as little as 3 minutes with a no-obligation cash offer.
Estimated market value
$467,000
- Florida
- Highlands County
- Sebring
- 33872
- 2519 Dog Leg Dr
