Skip main navigation
Closed
  • $590,000

    2519 E 22nd St, Minneapolis, MN 55406

    6beds
    3baths
    3,821sqft
    Multi Family
    Built in 1914
    -- sqft lot
    $590,200 Zestimate®
    $154/sqft
    $2,058 Estimated rent

    Home value

    $590,200

    $543,000 - $643,000

    $2,058/mo

    Zestimate® history
    Loading
    Loading...

    Owner options

    List your home for rent

    $2,058/mo

    Rent Zestimate®

    Find your next renter with Zillow Rental Manager. Plus, with online applications, you can quickly screen prospective tenants – for free.

    Learn more

    $2,058/mo

    Rent Zestimate®

    Refinance and save

    $3,742/mo

    Est. payment

    Refinancing to a lower rate could help reduce your monthly payments and save thousands over the life of the loan.

    See today's rates

    $3,742/mo

    Est. payment

    Explore your selling options

    Work with a Zillow partner agent

    Leverage their expertise and Zillow's premium Showcase listings to get your home seen by more buyers.

    Get started

    List with your own agent

    Get your home in front of millions of buyers by listing it on Zillow.

    Learn how to do it

    Sell it yourself

    Take full control of how buyers see your home on Zillow by listing For Sale by Owner (FSBO).

    List your home

    What's special

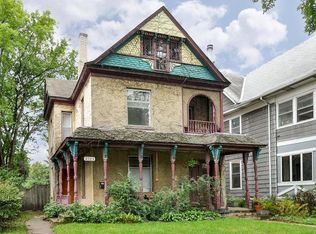
    Great opportunity to be the next stewards of this charming duplex in Seward. With nearly 5,000 gross square feet and an abundance of updates this is a rare opportunity in a great neighborhood. The main floor 2 bed 1 bath unit is nearly 1,500 square feet with a beautifully renovated kitchen featuring new cabinets, stainless steel appliances and quartz countertops. The updated full bath features new fixtures, tile floor and tile surround. The woodwork throughout both units has been Wonderfully preserved. The upper level unit features 2,400 square feet spread over two floors with multiple living spaces, including a front porch and upper level loft area, 4 bedrooms, 2 bathrooms and in unit laundry. The upper level kitchen was thoughtfully updated and features new appliances, countertops and flooring. The two upper level bathrooms have been renovated and feature tile floors, tile surrounds and new fixtures. There is not a small bedroom in either unit. The lower levels potential to add a third or combine the space with the main flor to add 1,000 square feet. Currently there is a roughed in bathroom, old kitchen, bedroom area with egress window, a sauna and 70s style grotto. There is a ton of potential to unlock in the lower level. The exterior features brand new Hardie Board siding throughout the home, new architectural shingles on the home and garage, new vinyl siding on the large 2.5 car garage and new cement sidewalks and front steps. This is an amazing value in one MPLS's most charming and walkable neighborhoods. Check out the 3D tour!

    Zillow last checked:

    Listing updated:

    Listed by:

    Thomas R. Distad 612-432-4771,

    Coldwell Banker Realty,

    Michael R. Distad 612-275-1343

    Bought with:

    Osborne W Strickland

    City of Lakes Community Realty

    Source: NorthstarMLS as distributed by MLS GRID,MLS#: 6727317MLS Logo

    Facts & features

    Interior

    Bedrooms & bathrooms
    • Bedrooms: 6
    • Bathrooms: 3
    Heating
    • Boiler, Hot Water
    Appliances
    • Laundry: Lower Level, In Unit, Upper Level, Coin-op Laundry Leased
    Features
    • Basement: Egress Window(s),Finished,Full
    Interior area
    • Total structure area: 3,821
    • Total interior livable area: 3,821 sqft
    • Finished area above ground: 3,821
    • Finished area below ground: 0

    Property

    Parking
    • Total spaces: 2
    • Parking features: Detached Garage, Concrete, No Int Access to Dwelling
    • Garage spaces: 2
    • Details: Garage Dimensions (27x33)
    Accessibility
    • Accessibility features: None
    Features
    • Levels: More Than 2 Stories
    • Patio & porch: Patio
    • Pool features: None
    • Fencing: Full,Privacy,Wood
    Lot
    • Size: 5,227 Square Feet
    • Dimensions: 40 x 120 x 14 x 22
    Details
    • Foundation area: 1421
    • Parcel number: 3602924120118
    • Zoning description: Residential-Multi-Family

    Construction

    Type & style
    • Home type: MultiFamily
    • Property subtype: Multi Family
    Materials
    • Roof: Age 8 Years or Less,Architectural Shingle,Asphalt
    Condition
    • New construction: No
    • Year built: 1914

    Utilities & green energy

    • Electric: 100 Amp Service
    • Gas: Natural Gas
    • Sewer: City Sewer/Connected
    • Water: City Water/Connected

    Community & HOA

    Community
    • Subdivision: Fair Ground Add
    HOA
    • Amenities included: Coin-op Laundry Leased, Patio
    Location
    • Region: Minneapolis

    Financial & listing details

    • Price per square foot: $154/sqft
    • Annual tax amount: $9,264
    • Date on market: 6/3/2025
    • Cumulative days on market: 7 days
    • Tenant pays: Electricity, Gas
    • Road surface type: Paved

    Price history

    DateEventPrice
    8/7/2025Sold$590,000+2.6%$154/sqft
    Source: NorthstarMLS as distributed by MLS GRID #6727317 Report a problem
    6/13/2025Pending sale$574,900$150/sqft
    Source: NorthstarMLS as distributed by MLS GRID #6727317 Report a problem
    6/6/2025Listed for sale$574,900+40.6%$150/sqft
    Source: NorthstarMLS as distributed by MLS GRID #6727317 Report a problem
    3/9/2018Sold$409,000$107/sqft
    Source: NorthstarMLS as distributed by MLS GRID #4901182 Report a problem

    Public tax history

    Tax history is unavailable.

    Neighborhood: Seward

    Nearby schools

    GreatSchools rating
    Get a cash offer in 3 minutes
    Find out how much your home could sell for in as little as 3 minutes with a no-obligation cash offer.
    Estimated market value
    $590,200
    Get a cash offer in 3 minutes
    Find out how much your home could sell for in as little as 3 minutes with a no-obligation cash offer.
    Estimated market value
    $590,200