Come see this beautifully updated home in the heart of North Phoenix, offering modern upgrades and unbeatable convenience. Inside, you'll find a thoughtfully remodeled interior featuring a fully updated kitchen with new cabinetry and countertops, luxury vinyl flooring, new blinds, and newer appliances. Both bathrooms have been extensively upgraded, including a completely renovated guest bathroom and a beautifully remodeled primary bath with new shower and vanity (2026).
Major system improvements provide peace of mind, including a brand-new septic system (2021) and all new energy-efficient windows (2021).
The home has been virtually staged to help buyers envision the space and layout possibilities.
Location is everything-and this one delivers. Ideally situated just minutes from the SR-51 freeway, commuting anywhere in the Valley is quick and convenient. Enjoy easy access to premier shopping, dining, and entertainment at Paradise Valley Mall redevelopment (PV), Desert Ridge Marketplace, High Street, and nearby hiking, golf, and top North Phoenix amenities.
Pending
Price cut: $10K (6/29)
$365,000
2519 E ANDERSON Drive, Phoenix, AZ 85032
3beds
1,253sqft
:
Get pre-qualified$2,175/mo
Single Family Residence
Built in 1983
7,386 Square Feet Lot
$-- Zestimate®
$291/sqft
$-- HOA
What's special
Fully updated kitchenCompletely renovated guest bathroomBeautifully updated homeThoughtfully remodeled interiorBeautifully remodeled primary bathNew blindsNew cabinetry and countertops
- 63 days |
- 1,068 |
- 94 |
Likely to sell faster than
Zillow last checked:
Listing updated:
Listed by:
Alexandra Pfannenstiel 480-708-2904,
eXp Realty
Source: ARMLS,MLS#: 7031705
Facts & features
Interior
Bedrooms & bathrooms
- Bedrooms: 3
- Bathrooms: 2
- Full bathrooms: 2
Heating
- Electric
Cooling
- Central Air, Ceiling Fan(s)
Appliances
- Included: Dryer, Washer, Refrigerator, Dishwasher, Electric Oven
- Laundry: Inside
Features
- Quartz Countertops, Eat-in Kitchen, 3/4 Bath Master Bdrm
- Flooring: Laminate
- Windows: Double Pane Windows
- Has basement: No
- Has fireplace: No
Interior area
- Total structure area: 1,253
- Total interior livable area: 1,253 sqft
Property
Parking
- Total spaces: 3
- Parking features: Carport, Open
- Carport spaces: 1
- Uncovered spaces: 2
Features
- Stories: 1
- Patio & porch: Covered
- Spa features: None
- Fencing: Block,Wire
Lot
- Size: 7,386 Square Feet
- Features: Dirt Back, Gravel/Stone Front
Details
- Parcel number: 21405050
Construction
Type & style
- Home type: SingleFamily
- Architectural style: Ranch
- Property subtype: Single Family Residence
Materials
- Painted, Block
- Roof: Composition
Condition
- Year built: 1983
Utilities & green energy
- Sewer: Septic Tank
- Water: City Water
Community & HOA
Community
- Subdivision: MARSHALL MANOR
HOA
- Has HOA: No
- Services included: No Fees
Location
- Region: Phoenix
Financial & listing details
- Price per square foot: $291/sqft
- Tax assessed value: $281,800
- Annual tax amount: $1,217
- Date on market: 5/21/2026
- Cumulative days on market: 63 days
- Listing terms: Cash,Conventional,FHA,VA Loan
- Ownership: Fee Simple
Estimated market value
Not available
Estimated sales range
Not available
Not available
Price history
| Date | Event | Price |
|---|---|---|
| 7/15/2026 | Pending sale | $365,000$291/sqft |
Source:  ARMLS #7031705 Report a problem ARMLS #7031705 Report a problem | ||
| 6/29/2026 | Price change | $365,000-2.7%$291/sqft |
Source: ARMLS #7031705 Report a problem | ||
| 5/21/2026 | Listed for sale | $375,000+17.2%$299/sqft |
Source: ARMLS #7031705 Report a problem | ||
| 7/7/2021 | Sold | $320,000+6.7%$255/sqft |
Source: ARMLS #6244155 Report a problem | ||
| 6/8/2021 | Pending sale | $299,900$239/sqft |
Source: ARMLS #6244155 Report a problem | ||
| 6/1/2021 | Listed for sale | $299,900+310.8%$239/sqft |
Source: ARMLS #6244155 Report a problem | ||
| 3/24/2021 | Listing removed | -- |
Source: Owner Report a problem | ||
| 3/2/2017 | Listing removed | $1,095$1/sqft |
Source: Owner Report a problem | ||
| 2/13/2017 | Listed for rent | $1,095$1/sqft |
Source: Owner Report a problem | ||
| 10/7/2014 | Sold | $73,000-8.6%$58/sqft |
Source: ARMLS #5135989 Report a problem | ||
| 9/29/1998 | Sold | $79,900+35.4%$64/sqft |
Source: Public Record Report a problem | ||
| 9/13/1994 | Sold | $59,000$47/sqft |
Source: Public Record Report a problem | ||
Public tax history
| Year | Property taxes | Tax assessment |
|---|---|---|
| 2025 | $1,195 +2.6% | $28,180 -5.3% |
| 2024 | $1,164 -2.1% | $29,750 +164.1% |
| 2023 | $1,190 -0.7% | $11,263 -37.6% |
| 2022 | $1,198 +2.9% | $18,050 +10.1% |
| 2021 | $1,164 -0.1% | $16,400 +9.1% |
| 2020 | $1,166 +3.4% | $15,030 +5.8% |
| 2019 | $1,128 | $14,210 +14.6% |
| 2018 | $1,128 +4.3% | $12,400 +10.2% |
| 2017 | $1,081 +9.8% | $11,250 +2.2% |
| 2016 | $984 +25.8% | $11,010 +17.5% |
| 2015 | $782 | $9,370 +29.1% |
| 2014 | -- | $7,260 +3.7% |
| 2013 | -- | $7,000 -5% |
| 2012 | -- | $7,370 -20.3% |
| 2011 | -- | $9,250 -11.2% |
| 2010 | -- | $10,420 -28.8% |
| 2009 | -- | $14,630 -23.6% |
| 2008 | -- | $19,150 +8.2% |
| 2007 | -- | $17,700 +51.9% |
| 2006 | -- | $11,650 |
| 2005 | -- | $11,650 +35.5% |
| 2004 | -- | $8,600 |
| 2003 | -- | $8,600 +13.9% |
| 2002 | -- | $7,550 |
Find assessor info on the county website
Monthly payment
Est. payment
Payment breakdown
Explore the cost of this home by adjusting the details. Changes won't be saved.Climate risks
Neighborhood: Paradise Valley
Nearby schools
GreatSchools rating
- 5/10Campo Bello Elementary SchoolGrades: PK-6Distance: 0.2 mi
- 4/10North Canyon High SchoolGrades: 7-12Distance: 1.3 mi
- 5/10Greenway Middle SchoolGrades: 5-8Distance: 1.4 mi
Schools provided by the listing agent
- Elementary: Campo Bello Elementary School
- Middle: Vista Verde Middle School
- High: Paradise Valley High School
- District: Paradise Valley Unified District
Source: ARMLS. This data may not be complete. We recommend contacting the local school district to confirm school assignments for this home.
- $372,5004 bd2 ba1.4k sqft2513 E Anderson Dr, Phoenix, AZ 85032Off Market

- $312,8002 bd2 ba1.1k sqft2525 E Anderson Dr, Phoenix, AZ 85032Off Market
- $336,6003 bd1 ba988 sqft2520 E Hartford Ave, Phoenix, AZ 85032Off Market
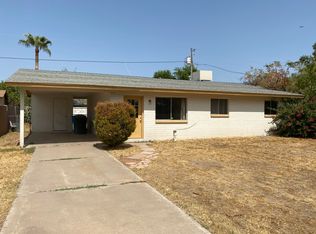
- $405,0003 bd2 ba1.6k sqft2514 E Hartford Ave, Phoenix, AZ 85032Off Market

- $375,100-- bd2 ba1.6k sqft2507 E Anderson Dr, Phoenix, AZ 85032Off Market
- $1,6953 bd1 ba1.7k sqft2528 E Hartford Ave, Phoenix, AZ 85032For Rent
- $354,6003 bd2 ba1.5k sqft2520 E Anderson Dr, Phoenix, AZ 85032Off Market
- $407,900-- bd2 ba1.6k sqft2533 E Anderson Dr, Phoenix, AZ 85032Off Market
A local agent can set up tours, give advice and negotiate with sellers.
Similar homes
- $391,0002 bd1 ba1.1k sqft17848 N 30TH Place, Phoenix, AZ 85032For Sale
 MLS ID #7039781, Shannon Simonson, HomeSmart. ARMLS
 - $537,9003 bd2 ba1.5k sqft17648 N 35TH Street, Phoenix, AZ 85032For Sale
 MLS ID #7053232, Conner J. Teich, Gentry Real Estate. ARMLS
 - $399,4003 bd2 ba1.3k sqft1742 W MENADOTA Drive, Phoenix, AZ 85027For Sale
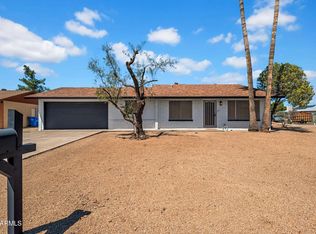 MLS ID #7049385, Grant Smith, Gentry Real Estate. ARMLS
 - $419,9993 bd2 ba1k sqft3234 E FRIESS Drive, Phoenix, AZ 85032For Sale
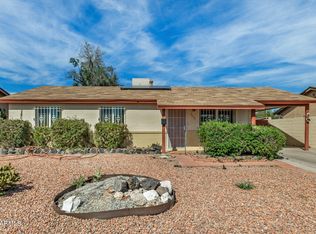 MLS ID #6992748, Suzanne M Allen, HomeSmart. ARMLS
 - $494,9993 bd2 ba1k sqft3625 E JANICE Way, Phoenix, AZ 85032For SaleMLS ID #7051764, Eric Avdee, The Brokery. ARMLS
- $335,0003 bd2 ba1k sqft406 E ORAIBI Drive, Phoenix, AZ 85024For SaleMLS ID #7045924, Asher Cohen, Realty ONE Group. ARMLS
- $389,0002 bd2 ba1k sqft1014 E VILLA MARIA Drive, Phoenix, AZ 85022For SaleMLS ID #7034407, Danielle Gish, W and Partners, LLC. ARMLS
- $399,5003 bd2 ba1.4k sqft3410 W JUNIPER Avenue, Phoenix, AZ 85053For SaleMLS ID #7014698, Nga Ly Gibson, West USA Realty. ARMLS
- $345,0002 bd2 ba1k sqft4150 E CACTUS Road #110, Phoenix, AZ 85032For SaleMLS ID #7035254, Laura Bastien, OfferPad Brokerage, LLC. ARMLS
- $329,0002 bd2 ba1k sqft2134 E BECK Lane, Phoenix, AZ 85022For SaleMLS ID #6985424, Celeste A Hopkins, RETSY. ARMLS
- $329,5003 bd2 ba1.6k sqft2547 E TONTO Lane, Phoenix, AZ 85050For SaleMLS ID #7049403, Grant Smith, Gentry Real Estate. ARMLS
- $364,0002 bd2 ba1.2k sqft3622 W MARCO POLO Road, Glendale, AZ 85308For SaleMLS ID #7009995, Julia V Varner, Revinre. ARMLS
- $344,9003 bd2 ba1k sqft2113 W LUPINE Avenue, Phoenix, AZ 85029For SaleMLS ID #7036733, Trisha A. Carroll, Avenew Realty Inc. ARMLS
- $349,0003 bd3 ba1.3k sqft4114 E UNION HILLS Drive #1004, Phoenix, AZ 85050For SaleMLS ID #7012374, Penny Field, West USA Realty. ARMLS
- $399,0003 bd3 ba1.5k sqft15821 N 35TH Lane, Phoenix, AZ 85053For SaleMLS ID #7026839, Karin Telles, Good Oak Real Estate. ARMLS
- $399,0003 bd2 ba1.6k sqft7 E LOMA Lane, Phoenix, AZ 85020For SaleMLS ID #7050561, Trevor Halpern, eXp Realty. ARMLS
- $394,9994 bd2 ba1.5k sqft4213 W SUNNYSIDE Avenue, Phoenix, AZ 85029For SaleMLS ID #7041656, Geoffrey Adams, Realty ONE Group. ARMLS
- $345,0003 bd2 ba1.4k sqft1114 E ORCHID Lane, Phoenix, AZ 85020For SaleMLS ID #6943085, Marina Gamez, eXp Realty. ARMLS
- $329,6004 bd2 ba1.5k sqft322 E WAGONER Road, Phoenix, AZ 85022For SaleMLS ID #7043094, Grant Smith, Gentry Real Estate. ARMLS
- $434,9003 bd2 ba1.4k sqft1523 W SURREY Avenue, Phoenix, AZ 85029For SaleMLS ID #7044902, Alexander M Prewitt, Real Broker. ARMLS
