Tucked among the tree-lined streets of Lakevale Estates, one of Northern Virginia's most beloved neighborhoods, this 4-level split offers something increasingly rare: real space, great bones, and genuine potential — all on a quiet street in a community people never want to leave. The main level welcomes you with hardwood floors, an updated kitchen featuring gray cabinets, granite countertops, and stainless appliances, with access to the deck and a backyard made for morning coffee, weekend entertaining, or simply enjoying the trees. The large living room with built-in shelving and separate dining room give the home a classic, comfortable flow. Upstairs, the primary suite offers a walk-in closet and en-suite bathroom, joined by two additional bedrooms and a hall bath. The lower level features a spacious family room anchored by a wood-burning fireplace, a large fourth bedroom, and a full bathroom — a flexible setup for guests, a home office, or multigenerational living. And the unfinished fourth level is a blank canvas ready for whatever you need most: an au-pair suite, rec room, home gym, or additional storage. The home has been lovingly maintained and is freshly painted throughout. Like most homes of this era, it offers a new owner the opportunity to put their stamp on it — update the bathrooms, refresh the flooring, and make it entirely their own. With 4 bedrooms, 3 full bathrooms, a large 2-car garage, hardwood floors on the main and upper levels, and an expansive backyard, the layout and lot deliver the kind of square footage and flexibility that's hard to find at this price point in Vienna. Lakevale Estates isn't just a location — it's a lifestyle. Top-rated schools, a private lake, pool with a summer swim team, tennis courts, a playground, and a packed calendar of community events create the kind of close-knit community that's genuinely hard to replicate. Add easy access to the Vienna Metro, the W&OD Trail, Wolf Trap, the Vienna farmers market, and Washington D.C. just 25 minutes away, and the location speaks for itself. Properties like this — solid, spacious, and full of possibility — rarely come available in Lakevale Estates. This is your chance.
Sold for $1,145,256
$1,145,256
2519 E Meredith Dr, Vienna, VA 22181
4beds
2,206sqft
Single Family Residence
Built in 1969
0.36 Acres Lot
$1,145,300 Zestimate®
$519/sqft
$4,557 Estimated rent
Home value
$1,145,300
$1.08M - $1.21M
$4,557/mo
Zestimate® history
Owner options
List your home for rent
$4,557/mo
Rent Zestimate®
Find your next renter with Zillow Rental Manager. Plus, with online applications, you can quickly screen prospective tenants – for free.
$4,557/mo
Rent Zestimate®
Refinance and save
$8,554/mo
Est. payment
Refinancing to a lower rate could help reduce your monthly payments and save thousands over the life of the loan.
$8,554/mo
Est. payment
Explore your selling options
Work with a Zillow partner agent
Leverage their expertise and Zillow's premium Showcase listings to get your home seen by more buyers.
Get startedList with your own agent
Get your home in front of millions of buyers by listing it on Zillow.
Learn how to do itSell it yourself
Take full control of how buyers see your home on Zillow by listing For Sale by Owner (FSBO).
List your homeWhat's special
Large fourth bedroomAccess to the deckStainless appliancesGranite countertopsSeparate dining roomExpansive backyardFreshly painted throughout
Zillow last checked:
Listing updated:
Listed by:
Andrea Woodhouse 703-967-8102,
Compass,
Listing Team: Maple Ave Living, Co-Listing Agent: Rebecca Anne Rushforth 703-677-2323,
Compass
Bought with:
Laura Schwartz, 0225186753
Real Broker, LLC
Source: Bright MLS,MLS#: VAFX2309504
Facts & features
Interior
Bedrooms & bathrooms
- Bedrooms: 4
- Bathrooms: 3
- Full bathrooms: 3
- Main level bathrooms: 3
- Main level bedrooms: 4
Basement
- Area: 1492
Heating
- Forced Air, Natural Gas
Cooling
- Central Air, Electric
Appliances
- Included: Microwave, Dishwasher, Disposal, Dryer, Refrigerator, Cooktop, Stainless Steel Appliance(s), Washer, Water Heater, Gas Water Heater
- Laundry: In Basement
Features
- Bathroom - Stall Shower, Bathroom - Tub Shower, Built-in Features, Dining Area, Primary Bath(s), Recessed Lighting, Upgraded Countertops, Dry Wall
- Flooring: Carpet, Hardwood, Wood
- Basement: Exterior Entry,Rear Entrance
- Number of fireplaces: 1
- Fireplace features: Wood Burning
Interior area
- Total structure area: 2,976
- Total interior livable area: 2,206 sqft
- Finished area above ground: 1,484
- Finished area below ground: 722
Property
Parking
- Total spaces: 4
- Parking features: Garage Faces Front, Inside Entrance, Garage Door Opener, Attached, Driveway
- Attached garage spaces: 2
- Uncovered spaces: 2
Accessibility
- Accessibility features: Other
Features
- Levels: Multi/Split,Four
- Stories: 4
- Patio & porch: Deck
- Exterior features: Sidewalks
- Pool features: Community
- Fencing: Full
Lot
- Size: 0.36 Acres
- Features: Suburban
Details
- Additional structures: Above Grade, Below Grade
- Parcel number: 0383 26 0108
- Zoning: 121
- Special conditions: Standard
Construction
Type & style
- Home type: SingleFamily
- Property subtype: Single Family Residence
Materials
- Aluminum Siding, Brick
- Foundation: Slab
Condition
- Good
- New construction: No
- Year built: 1969
Utilities & green energy
- Sewer: Public Sewer
- Water: Public
- Utilities for property: Natural Gas Available, Sewer Available, Water Available
Community & HOA
Community
- Subdivision: Lakevale Estates
HOA
- Has HOA: Yes
- Amenities included: Basketball Court, Clubhouse, Common Grounds, Lake, Pool, Tennis Court(s), Tot Lots/Playground
- Services included: Pool(s), Recreation Facility
- HOA fee: $1,420 annually
- HOA name: LAKEVALE ESTATES
Location
- Region: Vienna
Financial & listing details
- Price per square foot: $519/sqft
- Tax assessed value: $1,140,780
- Annual tax amount: $13,171
- Date on market: 5/21/2026
- Listing agreement: Exclusive Right To Sell
- Ownership: Fee Simple
Price history
| Date | Event | Price |
|---|---|---|
| 6/8/2026 | Sold | $1,145,256+10.7%$519/sqft |
Source:  Bright MLS #VAFX2309504 Report a problem Bright MLS #VAFX2309504 Report a problem | ||
| 5/24/2026 | Pending sale | $1,035,000$469/sqft |
Source: Bright MLS #VAFX2309504 Report a problem | ||
| 5/21/2026 | Listed for sale | $1,035,000+32.2%$469/sqft |
Source: Bright MLS #VAFX2309504 Report a problem | ||
| 5/12/2017 | Sold | $783,000+2.4%$355/sqft |
Source: Public Record Report a problem | ||
| 3/30/2017 | Pending sale | $765,000$347/sqft |
Source: Keller Williams - Falls Church #FX9893689 Report a problem | ||
| 3/24/2017 | Listed for sale | $765,000+7.9%$347/sqft |
Source: Keller Williams - Falls Church #FX9893689 Report a problem | ||
| 3/16/2005 | Sold | $709,000$321/sqft |
Source: Public Record Report a problem | ||
Public tax history
| Year | Property taxes | Tax assessment |
|---|---|---|
| 2025 | $13,171 +4.9% | $1,139,340 +5.1% |
| 2024 | $12,555 +9.8% | $1,083,760 +6.9% |
| 2023 | $11,440 +6.8% | $1,013,730 +8.2% |
| 2022 | $10,710 | $936,640 +14.1% |
| 2021 | -- | $820,690 +3.8% |
| 2020 | $9,358 +3.9% | $790,690 +3.9% |
| 2019 | $9,003 +2.7% | $760,690 +2.7% |
| 2018 | $8,766 +8.8% | $740,690 +6.7% |
| 2017 | $8,061 +0.2% | $694,280 |
| 2016 | $8,043 +7.9% | $694,280 +3.9% |
| 2015 | $7,457 +0.2% | $668,170 |
| 2014 | $7,440 | $668,170 +2.6% |
| 2013 | -- | $651,020 +5.5% |
| 2012 | -- | $616,870 |
| 2011 | -- | $616,870 +4.2% |
| 2010 | -- | $592,140 -5.3% |
| 2009 | -- | $625,410 -3% |
| 2008 | -- | $644,690 -2.1% |
| 2007 | -- | $658,550 +50.3% |
| 2003 | -- | $438,245 +9% |
| 2002 | -- | $402,060 +20% |
| 2001 | -- | $335,050 |
Find assessor info on the county website
Neighborhood: 22181
Nearby homes
- $1,221,1004 bd3 ba1.7k sqft2517 E Meredith Dr, Vienna, VA 22181Off Market
- $1,182,900-- bd3 ba1.7k sqft2521 E Meredith Dr, Vienna, VA 22181Off Market
- $1,257,1004 bd3 ba2.1k sqft2520 E Meredith Dr, Vienna, VA 22181Off Market
- $1,264,2005 bd3 ba1.7k sqft2523 E Meredith Dr, Vienna, VA 22181Off Market
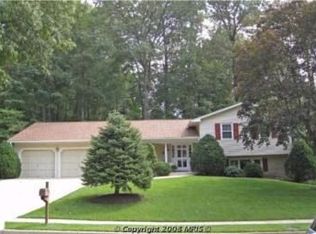
- $1,544,7005 bd3 ba2.8k sqft2515 E Meredith Dr, Vienna, VA 22181Off Market
- $1,340,8005 bd3 ba2.1k sqft2518 E Meredith Dr, Vienna, VA 22181Off Market
- $977,3002 bd2 ba1.2k sqft9928 Fairoaks Rd, Vienna, VA 22181Off Market
- $1,446,6004 bd2 ba3.1k sqft2522 E Meredith Dr, Vienna, VA 22181Off Market
Nearby schools
GreatSchools rating
- 10/10Flint Hill Elementary SchoolGrades: PK-6Distance: 0.3 mi
- 9/10Thoreau Middle SchoolGrades: 7-8Distance: 2.8 mi
- 9/10Madison High SchoolGrades: 9-12Distance: 0.6 mi
Schools provided by the listing agent
- Elementary: Flint Hill
- Middle: Thoreau
- High: Madison
- District: Fairfax County Public Schools
Source: Bright MLS. This data may not be complete. We recommend contacting the local school district to confirm school assignments for this home.
Get a cash offer in 3 minutes
Find out how much your home could sell for in as little as 3 minutes with a no-obligation cash offer.
Estimated market value
$1,145,300
Get a cash offer in 3 minutes
Find out how much your home could sell for in as little as 3 minutes with a no-obligation cash offer.
Estimated market value
$1,145,300
- Virginia
- Fairfax County
- Vienna
- 22181
- 2519 E Meredith Dr
Nearby cities
Nearby zip codes
Other Vienna Topics
