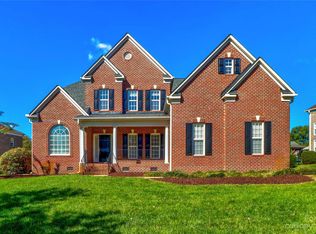
Immaculate, Freshly painted Executive Home. HW in Foyer/Kit/BF and GR. Formal LR and DR w/columns. Study w/French Doors. Kit w/Granite, 42'Maple Cab. SS Appl. Lg Bfast. 2 Story GR w/Wall of windows,Built-ins, FP w/Gas Logs. Master on Main, LG WIC. Huge MBR w/Garden tub, glass shower, columns, his/hers vanities. Jack and Jill BR on 2nd Floor. Lg. Bdrooms. 5th BR or EX-LG Bonus.Well/irrig. system. Courtesy of Remax Signature Properties. Tremendous amount of equity in this home upon purchase. Please email info@charlottespreferredrealtors.com for details.
Sold for $650,000
$650,000
2519 Fallbrook Pl NW, Concord, NC 28027
5beds
3baths
3,100sqft
SingleFamily
Built in 2005
0.32 Acres Lot
$689,500 Zestimate®
$210/sqft
$2,967 Estimated rent
Home value
$689,500
$655,000 - $724,000
$2,967/mo
Zestimate® history
Owner options
List your home for rent
$2,967/mo
Rent Zestimate®
Find your next renter with Zillow Rental Manager. Plus, with online applications, you can quickly screen prospective tenants – for free.
$2,967/mo
Rent Zestimate®
Refinance and save
$3,966/mo
Est. payment
Refinancing to a lower rate could help reduce your monthly payments and save thousands over the life of the loan.
$3,966/mo
Est. payment
Explore your selling options
Work with a Zillow partner agent
Leverage their expertise and Zillow's premium Showcase listings to get your home seen by more buyers.
Get startedList with your own agent
Get your home in front of millions of buyers by listing it on Zillow.
Learn how to do itSell it yourself
Take full control of how buyers see your home on Zillow by listing For Sale by Owner (FSBO).
List your homeWhat's special
Facts & features
Interior
Bedrooms & bathrooms
- Bedrooms: 5
- Bathrooms: 3.5
Heating
- Forced air
Cooling
- Central
Features
- Flooring: Carpet, Hardwood
- Has fireplace: Yes
Interior area
- Total interior livable area: 3,100 sqft
Property
Parking
- Parking features: Garage - Attached
Features
- Exterior features: Other, Brick
Lot
- Size: 0.32 Acres
Details
- Parcel number: 56006862910000
Construction
Type & style
- Home type: SingleFamily
Materials
- Metal
- Foundation: Footing
- Roof: Composition
Condition
- Year built: 2005
Community & neighborhood
Location
- Region: Concord
HOA & financial
HOA
- Has HOA: Yes
- HOA fee: $136 monthly
Price history
| Date | Event | Price |
|---|---|---|
| 3/13/2024 | Sold | $650,000+66.7%$210/sqft |
Source: Public Record Report a problem | ||
| 3/7/2012 | Listing removed | $390,000$126/sqft |
Source: Homes.com #891713 Report a problem | ||
| 3/6/2012 | Listed for sale | $390,000$126/sqft |
Source: Homes.com #891713 Report a problem | ||
| 7/6/2010 | Listing removed | $390,000$126/sqft |
Source: Charlotte's Preferred Brokers #891713 Report a problem | ||
| 5/17/2010 | Listed for sale | $390,000+6.8%$126/sqft |
Source: Charlotte's Preferred Brokers #891713 Report a problem | ||
| 5/14/2010 | Sold | $365,000-3.9%$118/sqft |
Source: Public Record Report a problem | ||
| 2/17/2010 | Price change | $380,000-2.6%$123/sqft |
Source: RE/MAX Signature Properties #891713 Report a problem | ||
| 12/5/2009 | Price change | $390,000-2.5%$126/sqft |
Source: RE/MAX Signature Properties #891713 Report a problem | ||
| 10/4/2009 | Listed for sale | $400,000+7%$129/sqft |
Source: RE/MAX Signature Properties #891713 Report a problem | ||
| 8/1/2008 | Sold | $374,000-8.8%$121/sqft |
Source: Public Record Report a problem | ||
| 4/2/2008 | Listing removed | $409,900$132/sqft |
Source: Homes & Land Report a problem | ||
| 2/2/2008 | Listed for sale | $409,900+18.4%$132/sqft |
Source: Homes & Land Report a problem | ||
| 3/5/2007 | Sold | $346,282-10.4%$112/sqft |
Source: Public Record Report a problem | ||
| 8/5/2005 | Sold | $386,500$125/sqft |
Source: Public Record Report a problem | ||
Public tax history
| Year | Property taxes | Tax assessment |
|---|---|---|
| 2025 | $7,067 | $709,530 |
| 2024 | $7,067 +44.3% | $709,530 +76.8% |
| 2023 | $4,897 | $401,360 |
| 2022 | $4,897 | $401,360 |
| 2021 | $4,897 +6.8% | $401,360 +6.8% |
| 2019 | $4,585 +3.4% | $375,850 |
| 2018 | $4,435 | $375,850 |
| 2017 | $4,435 +68.6% | $375,850 +6.4% |
| 2016 | $2,631 | $353,270 |
| 2015 | $2,631 -36.9% | $353,270 |
| 2014 | $4,169 | $353,270 |
| 2013 | -- | $353,270 -10.2% |
| 2012 | -- | $393,570 -12.9% |
| 2011 | -- | $451,720 |
| 2010 | -- | $451,720 |
| 2009 | -- | $451,720 +0.7% |
| 2008 | -- | $448,430 +26.7% |
| 2007 | -- | $353,870 |
| 2006 | -- | $353,870 +686.4% |
| 2005 | -- | $45,000 |
Find assessor info on the county website
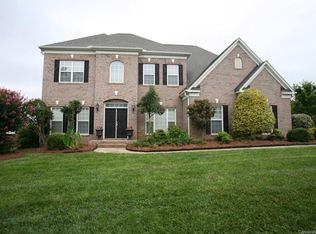
Neighborhood: Laurel Park
Nearby schools
GreatSchools rating
- 6/10Weddington Hills ElementaryGrades: K-5Distance: 1.1 mi
- 7/10Harold Winkler Middle SchoolGrades: 6-8Distance: 1.3 mi
- 6/10West Cabarrus HighGrades: 9-12Distance: 0.8 mi
Schools provided by the listing agent
- Elementary: Weddington Hills
- Middle: Northwest Cabarrus
- High: Jay M. Robinson
- District: CABARRUS COUNTY SCHOOLS
Source: The MLS. This data may not be complete. We recommend contacting the local school district to confirm school assignments for this home.
Get a cash offer in 3 minutes
Find out how much your home could sell for in as little as 3 minutes with a no-obligation cash offer.
Estimated market value
$689,500
Get a cash offer in 3 minutes
Find out how much your home could sell for in as little as 3 minutes with a no-obligation cash offer.
Estimated market value
$689,500
- North Carolina
- Cabarrus County
- Concord
- 28027
- Laurel Park
- 2519 Fallbrook Pl NW
Nearby cities
Nearby neighborhoods
Nearby zip codes
Other Concord Topics
