Skip main navigation
Sold for $1,370,000
  • $1,370,000

    2519 Fallon Dr, Oak Hill, VA 20171

    4beds
    3,794sqft
    Single Family Residence
    Built in 1993
    0.26 Acres Lot
    $1,393,200 Zestimate®
    $361/sqft
    $4,994 Estimated rent

    Home value

    $1,393,200

    $1.31M - $1.49M

    $4,994/mo

    Zestimate® history
    Loading
    Loading...

    Owner options

    List your home for rent

    $4,994/mo

    Rent Zestimate®

    Find your next renter with Zillow Rental Manager. Plus, with online applications, you can quickly screen prospective tenants – for free.

    Learn more

    $4,994/mo

    Rent Zestimate®

    Refinance and save

    $8,625/mo

    Est. payment

    Refinancing to a lower rate could help reduce your monthly payments and save thousands over the life of the loan.

    See today's rates

    $8,625/mo

    Est. payment

    Explore your selling options

    Work with a Zillow partner agent

    Leverage their expertise and Zillow's premium Showcase listings to get your home seen by more buyers.

    Get started

    List with your own agent

    Get your home in front of millions of buyers by listing it on Zillow.

    Learn how to do it

    Sell it yourself

    Take full control of how buyers see your home on Zillow by listing For Sale by Owner (FSBO).

    List your home

    What's special

    Professional shuttersBeautifully landscaped groundsSolar panelsShimmering quartz countertopsRecessed lightsFully renovated bathroomFully remodeled kitchen
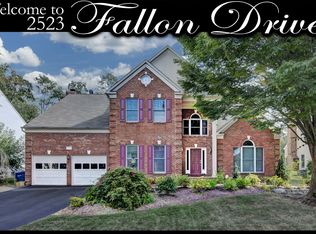
    Offer due on Sunday 7pm. Step into a world of timeless elegance and modern luxury at this stunning 4-bedroom, 4.5-bathroom (3 full upper level) masterpiece in the heart of the sought-after Monroe Manor community. Spanning 3,794 square feet on a lush 0.26-acre lot, this meticulously upgraded residence is more than a home—it’s a lifestyle, designed to inspire and captivate at every turn. From the moment you approach, the newly installed front patio and sidewalk, paired with a striking new front entrance door system, welcome you with sophistication. Exterior accent lighting highlights (2024) the classic brick facade. At the same time,56 energy-efficient windows (2022), a Tesla garage charging station (2024), and solar panels (2023) promise sustainability and savings, blending eco-conscious living with unparalleled style. Inside, prepare to be enchanted by a home transformed by thoughtful, high-end upgrades. Gleaming hardwood floors flow seamlessly throughout, complemented by elegant crown molding and 25 recessed lights that bathe rooms in a warm, inviting glow. Professional shutters (2020) adorn every window, offering both privacy and charm. The fully remodeled kitchen (2019) is a chef’s dream, boasting sleek cabinets, a gourmet 6-burner stove with griddle, shimmering quartz countertops, and a spacious island perfect for gatherings. Whether you’re hosting a lively dinner party or savoring a quiet morning coffee, this space is designed to inspire. The master suite is a true sanctuary, featuring a fully renovated bathroom (2022) with luxurious finishes, a center-piece soaking tub, which elevates relaxation to an art form. The main second-floor bathroom has also been remodeled and completely reimagined (2023). Every detail, from the beadboard-accented office to the airy screened-in porch (2015), has been crafted to enhance your daily life. Step outside to the back patio walkout, where you can unwind amidst beautifully landscaped grounds, perfect for summer barbecues or tranquil evenings under the stars, while you warm to a custom fire pit. Modern comforts abound with a thoughtful addition of a screened-in porch invites you to enjoy Virginia’s seasons in style. This home doesn’t just meet expectations—it exceeds them, offering a rare blend of functionality, beauty, and innovation. Nestled in a vibrant Herndon neighborhood, you’re moments from top-rated schools like Floris Elementary, premier shopping at Harris Teeter, and dining gems like Kumo Sushi. With easy access to major commuter routes, 1 mile from silver metro rail, including Rt 267 and Fairfax County Parkway, your connection to Dulles Airport and beyond is effortless. This is more than a home—it’s a place where memories are made, dreams are nurtured, and every day feels like a celebration. Don’t miss your chance to own this extraordinary residence, where every upgrade reflects a commitment to quality and every corner inspires joy.

    Zillow last checked:

    Listing updated:

    Listed by:

    Gift Thongpia 703-707-0334,

    Keller Williams Realty

    Bought with:

    Glenn Hughes, 0225224391

    Keller Williams Realty

    Source: Bright MLS,MLS#: VAFX2232630MLS Logo

    Facts & features

    Interior

    Bedrooms & bathrooms
    • Bedrooms: 4
    • Bathrooms: 5
    • Full bathrooms: 4
    • 1/2 bathrooms: 1
    • Main level bathrooms: 1
    Basement
    • Area: 0
    Heating
    • Forced Air, Natural Gas
    Cooling
    • Central Air, Electric
    Appliances
    • Included: Range, Dishwasher, Disposal, Dryer, Energy Efficient Appliances, ENERGY STAR Qualified Refrigerator, ENERGY STAR Qualified Freezer, ENERGY STAR Qualified Dishwasher, ENERGY STAR Qualified Washer, Exhaust Fan, Ice Maker, Microwave, Range Hood, Water Heater, Gas Water Heater
    • Laundry: Main Level
    Features
    • Bar, Soaking Tub, Bathroom - Tub Shower, Bathroom - Walk-In Shower, Breakfast Area, Built-in Features, Butlers Pantry, Combination Dining/Living, Crown Molding, Dining Area, Formal/Separate Dining Room, Kitchen Island, Kitchen - Table Space, Kitchen - Gourmet, Recessed Lighting, Upgraded Countertops, Walk-In Closet(s)
    • Flooring: Wood
    • Doors: ENERGY STAR Qualified Doors
    • Windows: Double Hung, ENERGY STAR Qualified Windows, Insulated Windows, Low Emissivity Windows, Replacement, Screens, Window Treatments
    • Basement: Full,Finished,Interior Entry
    • Number of fireplaces: 1
    • Fireplace features: Brick, Wood Burning
    Interior area
    • Total structure area: 3,794
    • Total interior livable area: 3,794 sqft
    • Finished area above ground: 3,794

    Property

    Parking
    • Total spaces: 4
    • Parking features: Garage Door Opener, Inside Entrance, Asphalt, Electric Vehicle Charging Station(s), Attached, Driveway, On Street
    • Attached garage spaces: 2
    • Uncovered spaces: 2
    Accessibility
    • Accessibility features: None
    Features
    • Levels: Three
    • Stories: 3
    • Patio & porch: Porch, Patio
    • Exterior features: Extensive Hardscape, Lighting, Rain Gutters, Sidewalks, Underground Lawn Sprinkler
    • Pool features: Community
    • Spa features: Bath
    Lot
    • Size: 0.26 Acres
    • Features: Backs - Open Common Area
    Details
    • Additional structures: Above Grade, Below Grade
    • Parcel number: 0252 14 0084
    • Zoning: 131
    • Special conditions: Standard

    Construction

    Type & style
    • Home type: SingleFamily
    • Architectural style: Colonial
    • Property subtype: Single Family Residence
    Materials
    • Aluminum Siding
    • Foundation: Concrete Perimeter
    Condition
    • New construction: No
    • Year built: 1993

    Utilities & green energy

    • Sewer: Public Sewer
    • Water: Public
    • Utilities for property: Water Available, Sewer Available, Natural Gas Available, Electricity Available
    Green energy
    • Energy generation: Pre-wired for PV Solar

    Community & neighborhood

    Location
    • Region: Oak Hill
    • Subdivision: Monroe Manor

    HOA & financial

    HOA
    • Has HOA: Yes
    • HOA fee: $223 quarterly
    • Services included: Trash, Common Area Maintenance, Management, Snow Removal
    • Association name: MONROE MANOR HOA

    Other

    Other facts
    • Listing agreement: Exclusive Right To Sell
    • Ownership: Fee Simple
    • Road surface type: Black Top

    Price history

    DateEventPrice
    5/30/2025Sold$1,370,000+5.4%$361/sqft
    Source: Bright MLS #VAFX2232630 Report a problem
    4/29/2025Pending sale$1,300,000$343/sqft
    Source: Bright MLS #VAFX2232630 Report a problem
    4/24/2025Listed for sale$1,300,000+67.7%$343/sqft
    Source: Bright MLS #VAFX2232630 Report a problem
    8/19/2014Sold$775,000-5.5%$204/sqft
    Source: Public Record Report a problem
    7/27/2014Pending sale$820,000$216/sqft
    Source: Exclusive Realty Inc #FX8337828 Report a problem
    6/14/2014Price change$820,000-2.4%$216/sqft
    Source: Exclusive Realty Inc #FX8337828 Report a problem
    5/28/2014Price change$840,000-2.9%$221/sqft
    Source: Exclusive Realty Inc #FX8337828 Report a problem
    5/4/2014Listed for sale$864,900+140.5%$228/sqft
    Source: Exclusive Realty Inc #FX8337828 Report a problem
    7/12/2005Sold$359,600+5.1%$95/sqft
    Source: Public Record Report a problem
    8/5/1996Sold$342,000+5.7%$90/sqft
    Source: Public Record Report a problem
    12/22/1993Sold$323,500$85/sqft
    Source: Public Record Report a problem

    Public tax history

    YearProperty taxesTax assessment
    2025$13,501 +12%$1,167,940 +12.3%
    2024$12,053 +3.4%$1,040,420 +0.7%
    2023$11,662 +5.3%$1,033,420 +6.7%
    2022$11,075 $968,480 +18.5%
    2021-- $817,160 +0.6%
    2020$9,612 +2.8%$812,160 +2.8%
    2019$9,348 +0%$789,870 +0%
    2018$9,348 +9.1%$789,840 +7%
    2017$8,567 +0.2%$737,860
    2016$8,548 +5.8%$737,860 +1.9%
    2015$8,082 +6.3%$724,150 +6.1%
    2014$7,603 $682,830 +4.6%
    2013-- $652,700
    2012-- $652,700 +4.1%
    2011-- $627,130 +4%
    2010-- $603,010 -5.5%
    2009-- $637,970 -8.3%
    2008-- $695,860 -4%
    2007-- $725,190 +45.8%
    2003-- $497,300 +10%
    2002-- $452,090

    Find assessor info on the county website

    Neighborhood: 20171

    Nearby schools

    GreatSchools rating
    Schools provided by the listing agent
    • Elementary: Floris
    • Middle: Carson
    • High: South Lakes
    • District: Fairfax County Public Schools

    Source: Bright MLS. This data may not be complete. We recommend contacting the local school district to confirm school assignments for this home.

    Get a cash offer in 3 minutes
    Find out how much your home could sell for in as little as 3 minutes with a no-obligation cash offer.
    Estimated market value
    $1,393,200
    Get a cash offer in 3 minutes
    Find out how much your home could sell for in as little as 3 minutes with a no-obligation cash offer.
    Estimated market value
    $1,393,200