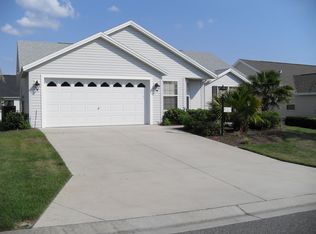
Welcome to this beautifully upgraded Bouganvillea model located in the highly desirable Village of Hadley in The Villages—where convenience, comfort, and style come together seamlessly. Even better, the BOND IS COMPLETELY PAID plus BEING SOLD FURNISHED, offering added value and peace of mind from day one. From the moment you arrive, you’ll notice the exceptional curb appeal, highlighted by professionally designed curbed landscaping, mature plantings, and a charming screened front porch—the perfect spot for morning coffee or evening breezes. Step inside to discover a thoughtfully enhanced interior featuring wood flooring, solar tubes for natural light, and a flowing floor plan with split bedrooms designed for easy living and entertaining. The kitchen shines with solid-surface granite countertops, pull-out shelving, and a full suite of newer, well-maintained appliances, making meal prep both functional and enjoyable. The home is being offered fully furnished, allowing you to move right in and start enjoying The Villages lifestyle immediately. Enjoy Florida living year-round in the screened lanai with tile flooring, plus a conditioned glass-enclosed covered porch (not included in the total square footage) that provides additional flexible living space. The garage is equally impressive with extra shelving, a utility sink, painted floors, insulated garage door, attic fan, and even a stand-up freezer that conveys. Additional upgrades include landscape security sensor lighting, extra closet storage in bedrooms, and a roof that’s only 5 years old—all contributing to a home that has been meticulously maintained and thoughtfully improved. Ideally situated between Lake Sumter Landing and Brownwood Paddock Square, this location offers quick access to shopping, dining, grocery stores, and medical facilities along CR 466 and CR 466A. You’re just minutes to Odell Recreation Center, Hadley Pool, Havana Country Club, Mallory Hill Country Club, and an abundance of neighborhood pools, pickleball courts, and recreation centers—all easily accessible by golf cart. This home truly offers the perfect balance of upgrades, thoughtful design, and an unbeatable central location. Please watch our WALK-THROUGH VIDEO of this fantastic home and call today to schedule your private showing and to see our personal property website—this one is a must-see! ROOF (2021) HVAC (2021)
Sold for $345,500
$345,500
2519 FLINTSHIRE AVENUE, THE VILLAGES, FL 32162
3beds
1,527sqft
Single Family Residence
Built in 2008
5,460 Square Feet Lot
$346,600 Zestimate®
$226/sqft
$2,786 Estimated rent
Home value
$346,600
$329,000 - $367,000
$2,786/mo
Zestimate® history
Owner options
List your home for rent
$2,786/mo
Rent Zestimate®
Find your next renter with Zillow Rental Manager. Plus, with online applications, you can quickly screen prospective tenants – for free.
$2,786/mo
Rent Zestimate®
Refinance and save
$2,416/mo
Est. payment
Refinancing to a lower rate could help reduce your monthly payments and save thousands over the life of the loan.
$2,416/mo
Est. payment
Explore your selling options
Work with a Zillow partner agent
Leverage their expertise and Zillow's premium Showcase listings to get your home seen by more buyers.
Get startedList with your own agent
Get your home in front of millions of buyers by listing it on Zillow.
Learn how to do itSell it yourself
Take full control of how buyers see your home on Zillow by listing For Sale by Owner (FSBO).
List your homeWhat's special
Mature plantingsInsulated garage doorExceptional curb appealCharming screened front porchStand-up freezer that conveysWood flooringProfessionally designed curbed landscaping
Zillow last checked:
Listing updated:
Listed by:
Jolinda Fisher 803-467-2244,
JACOBS PREMIER PROPERTIES 352-359-5425,
Daniel Jacobs 352-359-5425,
JACOBS PREMIER PROPERTIES
Bought with:
Angela Kranz, 3377764
LPT REALTY, LLC
Jason Kranz, PA, 3239907
LPT REALTY, LLC
Source: Stellar MLS,MLS#: OM717946 Originating MLS: Lake and Sumter
Originating MLS: Lake and Sumter
Facts & features
Interior
Bedrooms & bathrooms
- Bedrooms: 3
- Bathrooms: 2
- Full bathrooms: 2
Primary bedroom
- Features: Walk-In Closet(s)
- Level: First
- Area: 182 Square Feet
- Dimensions: 13x14
Bathroom 2
- Level: First
- Area: 156.78 Square Feet
- Dimensions: 11.7x13.4
Bathroom 3
- Level: First
- Area: 150.93 Square Feet
- Dimensions: 11.7x12.9
Kitchen
- Level: First
- Area: 166.38 Square Feet
- Dimensions: 11.8x14.1
Living room
- Level: First
- Area: 153.52 Square Feet
- Dimensions: 15.2x10.1
Heating
- Central, Electric
Cooling
- Central Air
Appliances
- Included: Oven, Dishwasher, Disposal, Dryer, Freezer, Microwave, Range, Refrigerator, Washer
- Laundry: Inside
Features
- Attic Ventilator, Cathedral Ceiling(s), Ceiling Fan(s), Eating Space In Kitchen, Open Floorplan, Primary Bedroom Main Floor, Solid Surface Counters, Split Bedroom, Thermostat, Vaulted Ceiling(s), Walk-In Closet(s)
- Flooring: Engineered Hardwood, Tile
- Doors: Sliding Doors
- Windows: Skylight(s), Window Treatments
- Has fireplace: No
- Furnished: Yes
Interior area
- Total structure area: 1,527
- Total interior livable area: 1,527 sqft
Property
Parking
- Total spaces: 2
- Parking features: Garage - Attached
- Attached garage spaces: 2
Features
- Levels: One
- Stories: 1
- Exterior features: Irrigation System, Rain Gutters, Storage
Lot
- Size: 5,460 Square Feet
- Residential vegetation: Mature Landscaping
Details
- Parcel number: D36J065
- Zoning: RESIDENTIA
- Special conditions: None
Construction
Type & style
- Home type: SingleFamily
- Property subtype: Single Family Residence
Materials
- Vinyl Siding, Wood Frame
- Foundation: Slab
- Roof: Shingle
Condition
- New construction: No
- Year built: 2008
Details
- Builder model: Bouganvillea
Utilities & green energy
- Sewer: Public Sewer
- Water: Public
- Utilities for property: Cable Available, Electricity Connected, Public, Sprinkler Meter, Underground Utilities
Community & HOA
Community
- Features: Community Mailbox, Deed Restrictions, Dog Park, Fitness Center, Golf Carts OK, Golf, Irrigation-Reclaimed Water, Park, Playground, Pool, Racquetball, Restaurant, Tennis Court(s)
- Pet fee: $0 monthly
- Senior community: Yes
- Subdivision: VILLAGES OF SUMTER
HOA
- Has HOA: No
- Services included: Community Pool, Recreational Facilities
- HOA fee: $199 monthly
- HOA name: VCCDD
Location
- Region: The Villages
Financial & listing details
- Price per square foot: $226/sqft
- Tax assessed value: $285,900
- Annual tax amount: $2,639
- Date on market: 2/4/2026
- Cumulative days on market: 3 days
- Listing terms: Cash,Conventional,VA Loan
- Ownership: Fee Simple
- Total actual rent: 0
- Electric utility on property: Yes
- Road surface type: Asphalt
Price history
| Date | Event | Price |
|---|---|---|
| 3/27/2026 | Sold | $345,500+0.1%$226/sqft |
Source:  Stellar MLS #OM717946 Report a problem Stellar MLS #OM717946 Report a problem | ||
| 2/8/2026 | Pending sale | $345,000$226/sqft |
Source: Stellar MLS #OM717946 Report a problem | ||
| 2/4/2026 | Listed for sale | $345,000+72.6%$226/sqft |
Source: Stellar MLS #OM717946 Report a problem | ||
| 6/19/2011 | Listing removed | $199,900$131/sqft |
Source: All Village Realty #g4668175 Report a problem | ||
| 2/24/2011 | Listed for sale | $199,900+23.4%$131/sqft |
Source: Coldwell Banker All Village Realty #g4668175 Report a problem | ||
| 9/21/2009 | Sold | $162,000$106/sqft |
Source: Public Record Report a problem | ||
Public tax history
| Year | Property taxes | Tax assessment |
|---|---|---|
| 2025 | $2,639 +5.4% | $206,710 +2.9% |
| 2024 | $2,503 +9.9% | $200,890 +3% |
| 2023 | $2,278 +6.3% | $195,040 +3% |
| 2022 | $2,143 -4.9% | $189,360 +3% |
| 2021 | $2,253 -1.8% | $183,850 +1.4% |
| 2020 | $2,295 | $181,320 +2.3% |
| 2019 | $2,295 +0.1% | $177,250 +1.9% |
| 2018 | $2,292 | $173,950 -1% |
| 2017 | -- | $175,670 -0.8% |
| 2016 | $2,603 -0.2% | $177,040 +0.3% |
| 2015 | $2,607 -34.4% | $176,540 -1% |
| 2014 | $3,976 -2.6% | $178,260 +18.7% |
| 2013 | $4,082 | $150,180 +11.5% |
| 2012 | -- | $134,740 -1% |
| 2011 | -- | $136,044 -0.9% |
| 2010 | -- | $137,244 -13.7% |
| 2009 | -- | $159,050 |
Find assessor info on the county website
Neighborhood: 32162
Nearby homes
- $356,5003 bd2 ba1.5k sqft2525 Flintshire Ave, The Villages, FL 32162Off Market
- $400,000-- bd-- ba1.7k sqft2513 Flintshire Ave, The Villages, FL 32162Sold
- $381,900-- bd-- ba1.7k sqft2522 Landale Loop, The Villages, FL 32162Off Market
- $452,200-- bd-- ba1.8k sqft2516 Landale Loop, The Villages, FL 32162Off Market
- $364,000-- bd-- ba1.7k sqft2531 Flintshire Ave, The Villages, FL 32162Off Market
- $370,0003 bd2 ba1.5k sqft2507 Flintshire Ave, The Villages, FL 32162Sold
- $419,700-- bd-- ba1.8k sqft2528 Landale Loop, The Villages, FL 32162Off Market
- $339,900-- bd-- ba1.3k sqft2520 Flintshire Ave, The Villages, FL 32162Off Market
Nearby schools
GreatSchools rating
- 8/10Wildwood Elementary SchoolGrades: PK-5Distance: 4.8 mi
- 3/10Wildwood Middle/ High SchoolGrades: 6-12Distance: 4.4 mi
Get a cash offer in 3 minutes
Find out how much your home could sell for in as little as 3 minutes with a no-obligation cash offer.
Estimated market value
$346,600
Get a cash offer in 3 minutes
Find out how much your home could sell for in as little as 3 minutes with a no-obligation cash offer.
Estimated market value
$346,600
- Florida
- Sumter County
- The Villages
- 32162
- 2519 FLINTSHIRE AVENUE
Nearby cities
Nearby zip codes
Other The Villages Topics
