COUNTRY CALLS! 2BR/1.5BA home nestled on 7.759 acres w/a wet-weather pond tucked away at the back left of the property. Approx 2 acres are fully fenced w/ cyclone fencing, offering the perfect space for your fur babies or added privacy around the home. A long asphalt driveway welcomes you in & leads to a detached double carport for convenient parking. Inside has Shabby chic meets Country design. Whitewashed cabinetry brightens both the mudroom entry & kitchen, while the spacious open-concept living & dining area features a cozy brick FP w/wood stove insert. Hall bath offers a unique and functional layout with a half bath entry, central shower/tub, and second half bath access. Both bedrooms are generously sized with mini walk-in closets. Recent updates include windows, vinyl plank flooring, Whole House Generator & a Propane connections ready for kitchen stove, Propane-powered Central HEAT. Outside is nice as well w/a shop w/installed potty & fixtures (water not yet connected), Chicken coop, Greenhouse & Front and back irrigation supplied by a private well. Whether you’re dreaming of gardening, raising chickens, or simply enjoying wide open space, this property offers it ALL...
Sold
Price Unknown
2519 Fm 19, Palestine, TX 75803
2beds
1,885sqft
Single Family Residence
Built in 1974
7.76 Acres Lot
$321,500 Zestimate®
$--/sqft
$1,753 Estimated rent
Home value
$321,500
Estimated sales range
Not available
$1,753/mo
Zestimate® history
Owner options
List your home for rent
$1,753/mo
Rent Zestimate®
Find your next renter with Zillow Rental Manager. Plus, with online applications, you can quickly screen prospective tenants – for free.
$1,753/mo
Rent Zestimate®
Refinance and save
Refinancing to a lower rate could help reduce your monthly payments and save thousands over the life of the loan.
Explore your selling options
Work with a Zillow partner agent
Leverage their expertise and Zillow's premium Showcase listings to get your home seen by more buyers.
Get startedList with your own agent
Get your home in front of millions of buyers by listing it on Zillow.
Learn how to do itSell it yourself
Take full control of how buyers see your home on Zillow by listing For Sale by Owner (FSBO).
List your homeWhat's special
Chicken coopLong asphalt drivewayPropane-powered central heatWide open space
Zillow last checked:
Listing updated:
Listed by:
Christie Scroggins Cell:903-948-7140,
Landmark Realty
Bought with:
NON MEMBER AGENT
NON MEMBER OFFICE
Source: GTARMLS,MLS#: 26004786
Facts & features
Interior
Bedrooms & bathrooms
- Bedrooms: 2
- Bathrooms: 2
- Full bathrooms: 1
- 1/2 bathrooms: 1
Bathroom
- Features: Shower/Tub
Heating
- Central/Gas, Fireplace, Propane, Wood
Cooling
- Central Electric
Appliances
- Included: Dishwasher, Refrigerator, Standard Gas
Features
- Other/See Remarks, Ceiling Fan
- Flooring: Vinyl
- Fireplace features: Wood Burning
Interior area
- Total structure area: 1,885
- Total interior livable area: 1,885 sqft
Property
Parking
- Total spaces: 4
- Parking features: Gravel
- Garage spaces: 2
- Carport spaces: 2
- Covered spaces: 4
Features
- Levels: One
- Stories: 1
- Patio & porch: Deck, Porch
- Pool features: None
- Fencing: Chain Link
Lot
- Size: 7.76 Acres
Details
- Additional structures: Workshop
- Parcel number: 20079
Construction
Type & style
- Home type: SingleFamily
- Architectural style: Traditional
- Property subtype: Single Family Residence
Materials
- Brick
- Foundation: Pillar/Post/Pier
- Roof: Composition
Condition
- Pre-owned
- Year built: 1974
Utilities & green energy
- Sewer: Aerobic Septic
- Water: Public
Community & HOA
Community
- Security: Security Gate
HOA
- Has HOA: No
Location
- Region: Palestine
Financial & listing details
- Tax assessed value: $255,267
- Annual tax amount: $691
- Date on market: 4/6/2026
- Listing terms: Conventional,FHA,VA Loan,Cash
Price history
| Date | Event | Price |
|---|---|---|
| 5/1/2026 | Sold | -- |
Source:  GTARMLS #26004786 Report a problem GTARMLS #26004786 Report a problem | ||
| 4/13/2026 | Pending sale | $315,000$167/sqft |
Source: GTARMLS #26004786 Report a problem | ||
| 3/14/2026 | Listed for sale | $315,000$167/sqft |
Source: Palestine AOR #103128 Report a problem | ||
Public tax history
| Year | Property taxes | Tax assessment |
|---|---|---|
| 2025 | $692 -15.3% | $219,507 +10% |
| 2024 | $817 +2.1% | $199,552 -22.1% |
| 2023 | $800 -52.7% | $256,217 +28.4% |
| 2022 | $1,693 -6.3% | $199,551 +32.5% |
| 2021 | $1,806 | $150,579 +10.7% |
| 2020 | -- | $136,042 +6.4% |
| 2018 | $1,730 | $127,809 |
| 2017 | -- | -- |
| 2016 | -- | -- |
| 2015 | -- | $132,425 |
| 2014 | -- | $132,425 +2.7% |
| 2013 | -- | $128,949 |
| 2012 | -- | $128,949 +4.3% |
| 2011 | -- | $123,626 +2.4% |
| 2010 | -- | $120,786 -1.7% |
| 2009 | -- | $122,918 -0.5% |
| 2008 | -- | $123,530 |
Find assessor info on the county website
Neighborhood: 75803
Nearby homes
- $263,000-- bd-- ba1.8k sqft2579 Fm 19, Palestine, TX 75803Off Market
- $95,0007.9 acres2189 Fm 19, Palestine, TX 75803Lot/Land
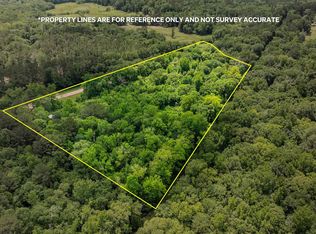
- $523,900-- bd-- ba2.7k sqft2699 Fm 19, Palestine, TX 75803Off Market
- $--3 bd4 ba6.8k sqft2748 Fm 19, Palestine, TX 75803Sold
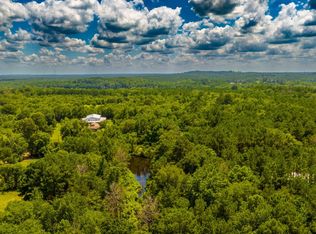
- $469,400-- bd-- ba3k sqft693 Private Road 7235, Palestine, TX 75803Off Market
- $864,800-- bd2 ba-- sqft2748 Fm 19, Todd city, TX 75779Off Market
- $296,500-- bd-- ba1.6k sqft2748 Fm 19, Palestine, TX 75803Off Market
- $23,741-- bd-- ba1k sqft2041 Fm 19, Palestine, TX 75803Off Market
Nearby schools
GreatSchools rating
- 7/10Neches Elementary SchoolGrades: PK-6Distance: 2.3 mi
- 9/10Neches High SchoolGrades: 7-12Distance: 2 mi
Schools provided by the listing agent
- Elementary: Neches
- Middle: Neches
- High: Neches
Source: GTARMLS. This data may not be complete. We recommend contacting the local school district to confirm school assignments for this home.
- Texas
- Anderson County
- Palestine
- 75803
- 2519 Fm 19
