Skip main navigation
Closed
  • $300,000

    2519 Garfield Ave, Altoona, WI 54720

    4beds
    2,158sqft
    Single Family Residence
    Built in 1962
    9,365 Square Feet Lot
    $327,200 Zestimate®
    $139/sqft
    $2,446 Estimated rent

    Home value

    $327,200

    $311,000 - $344,000

    $2,446/mo

    Zestimate® history
    Loading
    Loading...

    Owner options

    List your home for rent

    $2,446/mo

    Rent Zestimate®

    Find your next renter with Zillow Rental Manager. Plus, with online applications, you can quickly screen prospective tenants – for free.

    Learn more

    $2,446/mo

    Rent Zestimate®

    Refinance and save

    $1,573/mo

    Est. payment

    Refinancing to a lower rate could help reduce your monthly payments and save thousands over the life of the loan.

    See today's rates

    $1,573/mo

    Est. payment

    Explore your selling options

    Work with a Zillow partner agent

    Leverage their expertise and Zillow's premium Showcase listings to get your home seen by more buyers.

    Get started

    List with your own agent

    Get your home in front of millions of buyers by listing it on Zillow.

    Learn how to do it

    Sell it yourself

    Take full control of how buyers see your home on Zillow by listing For Sale by Owner (FSBO).

    List your home

    What's special

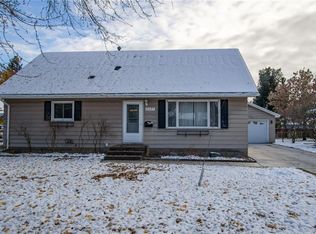
    This beautifully remodeled 4 bedroom, 2-1/2 bath ranch home has tons of space! Main level includes two family rooms, completely remodeled kitchen with all appliances included, custom cabinets, and all new flooring throughout the home. The lower level has also been remodeled to include Badger basement waterprooofing, new flooring, the addition of the 4th bedroom with egress window and new drywall. Have dogs that need to run free? The back family room has walkout access to the fenced in back yard, along with a great deck and patio for relaxation and BBQs. New soffits and fascia with gutter guards. Schedule your showing today!

    Zillow last checked:

    Listing updated:

    Listed by:

    Vicki Phelps 715-563-5509,

    Century 21 Affiliated

    Bought with:

    NON-RMLS

    Non-MLS

    Source: NorthstarMLS as distributed by MLS GRID,MLS#: 6567418MLS Logo

    Facts & features

    Interior

    Bedrooms & bathrooms
    • Bedrooms: 4
    • Bathrooms: 3
    • Full bathrooms: 2
    • 1/2 bathrooms: 1
    Bedroom
    • Level: Main
    • Area: 168 Square Feet
    • Dimensions: 12 x 14
    Bedroom 2
    • Level: Main
    • Area: 110 Square Feet
    • Dimensions: 10 x 11
    Bedroom 3
    • Level: Main
    • Area: 100 Square Feet
    • Dimensions: 10 x 10
    Bedroom 4
    • Level: Lower
    • Area: 165 Square Feet
    • Dimensions: 11 x 15
    Bathroom
    • Level: Main
    • Area: 42 Square Feet
    • Dimensions: 6 x 7
    Bathroom
    • Level: Main
    • Area: 66 Square Feet
    • Dimensions: 6 x 11
    Dining room
    • Level: Main
    • Area: 88 Square Feet
    • Dimensions: 8 x 11
    Family room
    • Level: Main
    • Area: 204 Square Feet
    • Dimensions: 12 x 17
    Kitchen
    • Level: Main
    • Area: 110 Square Feet
    • Dimensions: 10 x 11
    Laundry
    • Level: Lower
    • Area: 108 Square Feet
    • Dimensions: 12 x 9
    Living room
    • Level: Main
    • Area: 208 Square Feet
    • Dimensions: 13 x 16
    Recreation room
    • Level: Lower
    • Area: 260 Square Feet
    • Dimensions: 10 x 26
    Recreation room
    • Level: Lower
    • Area: 135 Square Feet
    • Dimensions: 9 x 15
    Heating
    • Forced Air
    Cooling
    • Central Air
    Appliances
    • Included: Dishwasher, Dryer, Microwave, Range, Refrigerator, Washer
    • Laundry: In Basement
    Features
    • Basement: Partially Finished
    • Has fireplace: No
    Interior area
    • Total structure area: 2,158
    • Total interior livable area: 2,158 sqft
    • Finished area above ground: 1,453
    • Finished area below ground: 705

    Property

    Parking
    • Total spaces: 2
    • Parking features: Detached Garage
    • Garage spaces: 2
    Accessibility
    • Accessibility features: None
    Features
    • Levels: One
    • Stories: 1
    • Fencing: Chain Link
    Lot
    • Size: 9,365 Square Feet
    Details
    • Foundation area: 1500
    • Parcel number: 201212902000
    • Zoning description: Residential-Single Family

    Construction

    Type & style
    • Home type: SingleFamily
    • Property subtype: Single Family Residence
    Condition
    • New construction: No
    • Year built: 1962

    Utilities & green energy

    • Electric: Circuit Breakers
    • Gas: Natural Gas
    • Sewer: City Sewer/Connected
    • Water: City Water/Connected

    Community & HOA

    Community
    • Subdivision: Bel-Aire 2nd Add
    HOA
    • Has HOA: No
    Location
    • Region: Altoona

    Financial & listing details

    • Price per square foot: $139/sqft
    • Tax assessed value: $205,500
    • Annual tax amount: $3,372
    • Date on market: 7/11/2024
    • Cumulative days on market: 2 days

    Price history

    DateEventPrice
    8/30/2024Sold$300,000+5.3%$139/sqft
    Source: NorthstarMLS as distributed by MLS GRID #6567418 Report a problem
    7/17/2024Pending sale$285,000$132/sqft
    Source: NorthstarMLS as distributed by MLS GRID #6567418 Report a problem
    7/17/2024Contingent$285,000$132/sqft
    Source: WIREX MLS #1583810 Report a problem
    7/15/2024Listed for sale$285,000+119.4%$132/sqft
    Source: NorthstarMLS as distributed by MLS GRID #6567418 Report a problem
    11/4/2014Sold$129,900$60/sqft
    Source: Public Record Report a problem

    Public tax history

    YearProperty taxesTax assessment
    2023$3,863 +4.8%$205,500
    2022$3,686 +5.7%$205,500 +27.2%
    2021$3,485 +0.1%$161,600
    2020$3,482 +19.2%--
    2019$2,921 -8.4%$161,600 +20.8%
    2018$3,189 $133,800
    2017$3,189 -3.1%$133,800
    2016$3,291 $133,800 -3.6%
    2014-- $138,800
    2013-- $138,800
    2012-- $138,800
    2011-- $138,800
    2010-- $138,800
    2009-- $138,800
    2008-- $138,800
    2007-- $138,800 -46.6%
    2006-- $259,700 +34.6%
    2005-- $193,000 -3.3%
    2004-- $199,600 -6.3%
    2003-- $213,100 +98.6%
    2002-- $107,300 +59.4%
    2000-- $67,300
    Find assessor info on the county website

    Neighborhood: 54720

    Nearby schools

    GreatSchools rating
    Get pre-qualified for a loan
    At Zillow Home Loans, we can pre-qualify you in as little as 5 minutes with no impact to your credit score.

    An equal housing lender. NMLS #10287.