Skip main navigation
Active
  • $499,000

    2519 Glen Springs Way, Austin, TX 78741

    6beds
    5baths
    2,352sqft
    : 
    Loading
    Get pre-qualified
    Duplex
    Built in 1967
    -- sqft lot
    $-- Zestimate®
    $212/sqft
    $-- HOA

    What's special

    Updated kitchen countertops
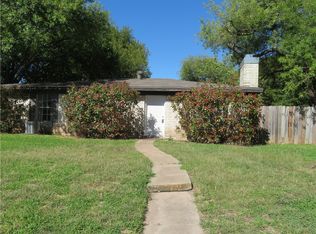
    Rare opportunity to own a truly one-of-a-kind duplex in highly desirable South Austin, just minutes from Downtown. Unlike traditional duplexes, these residences share **no common living walls**—they're connected only by the carports, offering the privacy and feel of two separate homes. The addresses are **2519 Glen Springs** and **2506 Biggs**. Each unit features 3 bedrooms, 2 full bathrooms, and a one-car carport, making this an attractive investment with broad tenant appeal. Both units have been extensively updated with recently installed luxury vinyl plank flooring, fresh interior paint throughout—including ceilings, trim, doors, and cabinets—and updated kitchen countertops. Major mechanical improvements add even more value, with the HVAC system at 2519 Glen Springs replaced in June 2026 and the HVAC at 2506 Biggs approximately six years old. This is a true turnkey investment with reliable income already in place. Both units are occupied by dependable tenants who have expressed a desire to renew their leases, providing stability and immediate cash flow for the next owner. Opportunities to purchase a duplex offering this level of privacy, recent updates, strong tenant history, and an exceptional South Austin location are rare. Whether you're expanding your investment portfolio or seeking a high-demand rental property, this is one you won't want to miss.
    13 days
    |
    344
    |
    22
    |

    Zillow last checked:

    Listing updated:

    Listed by:

    David Spradling (512) 773-7954,

    Spradling Properties (512) 773-7954

    Source: Unlock MLS,MLS#: 7057255MLS Logo

    Loading...

      Facts & features

      Interior

      Bedrooms & bathrooms
      • Bedrooms: 6
      • Bathrooms: 5
      Rooms
      • Room types: Primary Bedroom, Bedroom, Primary Bathroom, Bathroom, Kitchen, Dining Room, Laundry, Living Room, Storage
      Heating
      • Ceiling, Fireplace(s), Natural Gas
      Cooling
      • Ceiling Fan(s), Central Air, Exhaust Fan, Separate Meters
      Appliances
      • Included: Gas Range, Ice Maker, RNGHD, Refrigerator, Gas Water Heater
      Features
      • Breakfast Bar, Ceiling Fan(s), Quartz Counters, No Interior Steps, Open Floorplan, Washer Hookup
      • Flooring: Vinyl
      • Windows: Blinds
      • Number of fireplaces: 2
      • Fireplace features: Living Room
      Interior area
      • Total interior livable area: 2,352 sqft

      Property

      Parking
      • Parking features: Carport, Outside
      Accessibility
      • Accessibility features: None
      Features
      • Levels: One
      • Stories: 1
      • Patio & porch: Covered
      • Exterior features: No Exterior Steps, Private Entrance
      • Fencing: Privacy, Wood
      • Has view: Yes
      • View description: None
      • Waterfront features: None
      Lot
      • Size: 9,526 Square Feet
      • Dimensions: 73 x 130
      • Features: Back Yard, Corner Lot, Few Trees, Level
      Details
      • Additional structures: None
      • Parcel number: 28837
      • Special conditions: Standard

      Construction

      Type & style
      • Home type: MultiFamily
      • Property subtype: Duplex
      Materials
      • Foundation: Slab
      • Roof: Composition, Shingle
      Condition
      • Resale
      • New construction: No
      • Year built: 1967

      Utilities & green energy

      • Sewer: Public Sewer
      • Water: Public
      • Utilities for property: Cable Available, Electricity Connected, Other, Natural Gas Connected, Phone Available, Sewer Connected, Underground Utilities, Water Connected

      Community & HOA

      Community
      • Features: None
      • Subdivision: Glenway Terrace
      HOA
      • Has HOA: No
      Location
      • Region: Austin

      Financial & listing details

      • Price per square foot: $212/sqft
      • Tax assessed value: $513,906
      • Annual tax amount: $10,517
      • Date on market: 6/30/2026
      • Listing terms: Cash,Conventional
      • Electric utility on property: Yes

        Estimated market value

        Not available

        Estimated sales range

        Not available

        Not available

        Price history

        DateEventPrice
        6/30/2026Listed for sale$499,000$212/sqft
        Source: Unlock MLS #7057255 Report a problem
        1/28/2026Listing removed$1,595$1/sqft
        Source: Unlock MLS #8001955 Report a problem
        12/22/2025Listed for rent$1,595-3.3%$1/sqft
        Source: Unlock MLS #8001955 Report a problem
        11/9/2024Listing removed$1,650$1/sqft
        Source: Unlock MLS #5350438 Report a problem
        11/4/2024Price change$1,650-1.5%$1/sqft
        Source: Unlock MLS #5350438 Report a problem
        10/2/2024Price change$1,675-0.9%$1/sqft
        Source: Unlock MLS #5350438 Report a problem
        9/23/2024Price change$1,690-0.3%$1/sqft
        Source: Unlock MLS #5350438 Report a problem
        9/9/2024Price change$1,695-7.1%$1/sqft
        Source: Unlock MLS #5350438 Report a problem
        8/30/2024Price change$1,825-1.4%$1/sqft
        Source: Unlock MLS #5350438 Report a problem
        8/27/2024Price change$1,850-1.3%$1/sqft
        Source: Unlock MLS #5350438 Report a problem
        8/23/2024Price change$1,875-1.3%$1/sqft
        Source: Unlock MLS #5350438 Report a problem
        8/19/2024Price change$1,899-2.4%$1/sqft
        Source: Unlock MLS #5350438 Report a problem
        8/13/2024Price change$1,945-2.5%$1/sqft
        Source: Unlock MLS #5350438 Report a problem
        7/29/2024Listed for rent$1,995+5.3%$1/sqft
        Source: Unlock MLS #5350438 Report a problem
        7/11/2024Listing removed--
        Source: Unlock MLS #5350438 Report a problem
        5/8/2024Listed for rent$1,895+46.3%$1/sqft
        Source: Unlock MLS #5350438 Report a problem
        5/10/2019Listing removed$1,295$1/sqft
        Source: Spradling Properties #6497790 Report a problem
        4/17/2019Listed for rent$1,295$1/sqft
        Source: Spradling Properties #6497790 Report a problem

        Public tax history

        YearProperty taxesTax assessment
        2025$10,517 +13.3%$513,906 +9.7%
        2024$9,285 -13.7%$468,507 -21.2%
        2023$10,755 -1.5%$594,455 -8.6%
        2022$10,921 $650,397 +58.2%
        2021-- $411,029 +21.2%
        2020$7,551 +3.8%$339,100 -0.3%
        2019$7,273 +3.1%$339,979 +3.3%
        2018$7,054 $329,107 +3.3%
        2017$7,054 +129.3%$318,629 +17.4%
        2016$3,076 $271,496 +51.2%
        2015$3,076 $179,555 +38.9%
        2014$3,076 $129,275 -5.9%
        2013-- $137,327
        2012-- $137,327
        2011-- $137,327 -0.3%
        2010-- $137,778 -12.1%
        2009-- $156,748 +5.1%
        2008-- $149,160 -3.7%
        2007-- $154,851 +9.5%
        2006-- $141,409 -1%
        2005-- $142,888
        Find assessor info on the county website

        Monthly payment

        Est. payment

        Payment breakdown

        Explore the cost of this home by adjusting the details. Changes won't be saved.
        All calculations are estimates and provided by Zillow, Inc. for informational purposes only. Actual amounts may vary.
        HOA fees may include property taxes on listings classified as Co-Ops. Contact the listing agent and/or owner for fee details.
        Mortgage interest rates are dependent on a number of factors, including credit score, down payment, and repayment length. Interest rate data provided by Zillow Group Marketplace, Inc. as of 1/1/1970 from various mortgage lenders with which we have lead or other similar arrangements; the Estimated Payment is an average of those rates.
        See how much you could borrow to make a competitive offer.

        Climate risks

        Neighborhood: Parker Lane

        Getting around

        63 / 100
        Somewhat Walkable
        45 / 100
        Some Transit
        72 / 100
        Very Bikeable

        Nearby schools

        GreatSchools rating
        Schools provided by the listing agent
        • Elementary: Linder
        • Middle: Lively
        • High: Travis
        • District: Austin ISD

        Source: Unlock MLS. This data may not be complete. We recommend contacting the local school district to confirm school assignments for this home.

        A local agent can set up tours, give advice and negotiate with sellers.

        Browse local experts

        Similar homes