Skip main navigation
Sold
  • Price Unknown

    2519 Island View Dr, Frisco, TX 75036

    2beds
    2,826sqft
    Single Family Residence
    Built in 2016
    8,450.64 Square Feet Lot
    $684,900 Zestimate®
    $--/sqft
    $3,619 Estimated rent

    Home value

    $684,900

    $637,000 - $733,000

    $3,619/mo

    Zestimate® history
    Loading
    Loading...

    Owner options

    List your home for rent

    $3,619/mo

    Rent Zestimate®

    Find your next renter with Zillow Rental Manager. Plus, with online applications, you can quickly screen prospective tenants – for free.

    Learn more

    $3,619/mo

    Rent Zestimate®

    Refinance and save

    $450/mo

    Est. payment

    Refinancing to a lower rate could help reduce your monthly payments and save thousands over the life of the loan.

    See today's rates

    $450/mo

    Est. payment

    Explore your selling options

    Work with a Zillow partner agent

    Leverage their expertise and Zillow's premium Showcase listings to get your home seen by more buyers.

    Get started

    List with your own agent

    Get your home in front of millions of buyers by listing it on Zillow.

    Learn how to do it

    Sell it yourself

    Take full control of how buyers see your home on Zillow by listing For Sale by Owner (FSBO).

    List your home

    What's special

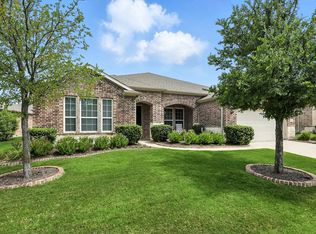
    Stunning Estate Series home with great curb appeal located in Frisco Lakes, a premier active adult 55+ golf community. This home checks all the boxes for retirement living! This open floor plan has wonderful updates to the chef’s kitchen. Kitchen includes granite counter tops, large island with custom sliding drawers, walk-in pantry and stainless steel appliances including newer gas cooktop, dbl ovens, and newer elevated Bosch dishwasher and so much more. The spacious living room with gas fireplace and formal dining opens to an inviting sunroom to start your day. Other amenities include generously sized rooms and closets, a large library flex room, mud room, and a relaxing SE facing covered patio that is plumbed for your outside kitchen gas grill. An extra garage bay with customized shelving system is great for projects or your golf cart. Plantation shutters, Norman blinds, TV cabinets and high end patio furniture will convey. A must see! Reference: Tangerly Oak Floorplan

    Zillow last checked:

    Listing updated:

    Listed by:

    Tommy Blake 0736781 888-455-6040,

    Fathom Realty 888-455-6040

    Bought with:

    Bonnie Short

    Pinnacle Realty Advisors

    Source: NTREIS,MLS#: 20401506

    Facts & features

    Interior

    Bedrooms & bathrooms
    • Bedrooms: 2
    • Bathrooms: 3
    • Full bathrooms: 2
    • 1/2 bathrooms: 1
    Primary bedroom
    • Dimensions: 14 x 14
    Primary bathroom
    • Features: Dual Sinks, Linen Closet, Separate Shower
    Breakfast room nook
    • Dimensions: 12 x 8
    Dining room
    • Dimensions: 13 x 18
    Kitchen
    • Features: Built-in Features, Kitchen Island, Walk-In Pantry
    • Dimensions: 15 x 15
    Library
    • Features: Built-in Features
    • Dimensions: 14 x 16
    Living room
    • Features: Fireplace
    • Dimensions: 18 x 18
    Sunroom
    • Dimensions: 13 x 14
    Heating
    • Central
    Cooling
    • Central Air
    Appliances
    • Included: Double Oven, Dishwasher, Gas Cooktop, Disposal, Gas Water Heater, Microwave
    Features
    • Double Vanity, Granite Counters, Cable TV
    • Flooring: Carpet, Ceramic Tile
    • Windows: Shutters, Window Coverings
    • Has basement: No
    • Number of fireplaces: 1
    • Fireplace features: Gas Log, Gas Starter
    Interior area
    • Total interior livable area: 2,826 sqft

    Property

    Parking
    • Total spaces: 4
    • Parking features: Door-Multi, Tandem
    • Attached garage spaces: 2
    • Carport spaces: 2
    • Covered spaces: 4
    Features
    • Levels: One
    • Stories: 1
    • Patio & porch: Covered, Patio
    • Pool features: None
    • Fencing: Metal
    Lot
    • Size: 8,450 sqft
    Details
    • Parcel number: R662312

    Construction

    Type & style
    • Home type: SingleFamily
    • Architectural style: Traditional,Detached
    • Property subtype: Single Family Residence
    • Attached to another structure: Yes
    Materials
    • Brick
    • Foundation: Slab
    • Roof: Asphalt
    Condition
    • Year built: 2016

    Utilities & green energy

    • Sewer: Public Sewer
    • Water: Public
    • Utilities for property: Electricity Available, Natural Gas Available, Sewer Available, Separate Meters, Water Available, Cable Available

    Community & neighborhood

    Security
    • Security features: Security System, Carbon Monoxide Detector(s), Fire Alarm
    Community
    • Community features: Curbs
    Senior living
    • Senior community: Yes
    Location
    • Region: Frisco
    • Subdivision: Frisco Lakes By Del Webb Villa

    HOA & financial

    HOA
    • Has HOA: Yes
    • HOA fee: $450 quarterly
    • Services included: All Facilities, Maintenance Grounds, Maintenance Structure
    • Association name: Capital Consultants
    • Association phone: 469-246-3501

    Other

    Other facts
    • Listing terms: Cash,Conventional

    Price history

    DateEventPrice
    9/21/2023Sold--
    Source: NTREIS #20401506 Report a problem
    9/7/2023Pending sale$745,000$264/sqft
    Source: NTREIS #20401506 Report a problem
    9/3/2023Contingent$745,000$264/sqft
    Source: NTREIS #20401506 Report a problem
    8/28/2023Listed for sale$745,000$264/sqft
    Source: NTREIS #20401506 Report a problem

    Public tax history

    YearProperty taxesTax assessment
    2025$4,358 -20.3%$711,047 +0.3%
    2024$5,469 +221.7%$708,994 +12.2%
    2023$1,700 -57.4%$631,848 +10%
    2022$3,990 $574,407 +10%
    2021$3,990 $522,188 +7.6%
    2020$3,990 -42.3%$485,199 -2.7%
    2019$6,913 +0.9%$498,545 +5.6%
    2018$6,854 +652.1%$471,919 +3.5%
    2017$911 $456,090 +1020.2%
    2016$911 $40,715

    Find assessor info on the county website

    Neighborhood: Frisco Lakes

    Nearby schools

    GreatSchools rating
    Schools provided by the listing agent
    • Elementary: Hackberry
    • Middle: Lakeside
    • High: Little Elm
    • District: Little Elm ISD

    Source: NTREIS. This data may not be complete. We recommend contacting the local school district to confirm school assignments for this home.

    Get a cash offer in 3 minutes
    Find out how much your home could sell for in as little as 3 minutes with a no-obligation cash offer.
    Estimated market value
    $684,900
    Get a cash offer in 3 minutes
    Find out how much your home could sell for in as little as 3 minutes with a no-obligation cash offer.
    Estimated market value
    $684,900