Nestled on over 26 acres of picturesque countryside, this captivating ranch-style home 4 bedrooms and 4 baths, with 3 bedrooms conveniently situated on one level. There is an attached 5-car insulated garage, along with multiple separate buildings, including quality built and sizable 60x80 (half heated) plus 42x54 structure, all with concrete floors, providing endless possibilities for storage and indulging in hobbies like car collecting, metal art, and woodworking. Zoning is Agricultural, where horses, livestock, chickens, and goats are allowed! For the horse enthusiast or livestock enthusiast, there are approximately 10 acres of fenced pasture and 8 acres of tillable land. Revel in the modern amenities, including newer appliances and high-end triple-pane windows that invite natural light to dance through the rooms. The walk-out lower level adds versatility for guests and entertaining. Marvel at the breathtaking views from every angle. Enjoy sustainable living with solar panels that generate over $4,000/year of credits and income. Revel in the comfort of a 7-zoned in-floor heating system. With an all-brick exterior and 11' ceilings adding to its allure, this home embodies both elegance and functionality, offering a lifestyle of serenity. Pre-inspected!
Closed
$1,025,000
2519 Lake Shady Ave S, Oronoco, MN 55960
4beds
3,405sqft
Single Family Residence
Built in 2002
26.9 Acres Lot
$1,078,500 Zestimate®
$301/sqft
$3,553 Estimated rent
Home value
$1,078,500
$1.00M - $1.15M
$3,553/mo
Zestimate® history
Owner options
List your home for rent
$3,553/mo
Rent Zestimate®
Find your next renter with Zillow Rental Manager. Plus, with online applications, you can quickly screen prospective tenants – for free.
$3,553/mo
Rent Zestimate®
Refinance and save
$6,493/mo
Est. payment
Refinancing to a lower rate could help reduce your monthly payments and save thousands over the life of the loan.
$6,493/mo
Est. payment
Explore your selling options
Work with a Zillow partner agent
Leverage their expertise and Zillow's premium Showcase listings to get your home seen by more buyers.
Get startedList with your own agent
Get your home in front of millions of buyers by listing it on Zillow.
Learn how to do itSell it yourself
Take full control of how buyers see your home on Zillow by listing For Sale by Owner (FSBO).
List your homeWhat's special
Zillow last checked:
Listing updated:
Listed by:
Shawn Buryska 507-254-7425,
Coldwell Banker Realty
Bought with:
Vicki Nelson
Elcor Realty of Rochester Inc.
Source: NorthstarMLS as distributed by MLS GRID,MLS#: 6531364
Facts & features
Interior
Bedrooms & bathrooms
- Bedrooms: 4
- Bathrooms: 4
- Full bathrooms: 2
- 3/4 bathrooms: 1
- 1/2 bathrooms: 1
Bedroom
- Level: Main
- Area: 168 Square Feet
- Dimensions: 14x12
Bedroom 2
- Level: Main
- Area: 165 Square Feet
- Dimensions: 15x11
Bedroom 3
- Level: Main
- Area: 110 Square Feet
- Dimensions: 10x11
Bedroom 4
- Level: Lower
- Area: 168 Square Feet
- Dimensions: 14x12
Den
- Level: Lower
- Area: 144 Square Feet
- Dimensions: 9x16
Dining room
- Level: Main
- Area: 154 Square Feet
- Dimensions: 14x11
Family room
- Level: Lower
- Area: 288 Square Feet
- Dimensions: 12x24
Family room
- Level: Lower
- Area: 252 Square Feet
- Dimensions: 14x18
Kitchen
- Level: Main
- Area: 216 Square Feet
- Dimensions: 12x18
Laundry
- Level: Main
- Area: 63 Square Feet
- Dimensions: 9x7
Living room
- Level: Main
- Area: 375 Square Feet
- Dimensions: 25x15
Storage
- Level: Lower
- Area: 195 Square Feet
- Dimensions: 13x15
Utility room
- Level: Lower
- Area: 340 Square Feet
- Dimensions: 17x20
Heating
- Boiler, Forced Air, In-Floor Heating
Cooling
- Central Air
Appliances
- Included: Dishwasher, Dryer, Range, Refrigerator, Wall Oven, Washer, Water Softener Owned
- Laundry: Main Level
Features
- Basement: Finished,Walk-Out Access
- Number of fireplaces: 2
- Fireplace features: Gas
Interior area
- Total structure area: 3,405
- Total interior livable area: 3,405 sqft
- Finished area above ground: 1,785
- Finished area below ground: 1,620
Property
Parking
- Total spaces: 5
- Parking features: Attached, Floor Drain, Garage, Heated Garage, Insulated Garage, Multiple Garages, RV Access/Parking
- Attached garage spaces: 5
Accessibility
- Accessibility features: None
Features
- Levels: One
- Stories: 1
- Fencing: Wire
- Waterfront features: Pond
Lot
- Size: 26.9 Acres
- Features: Suitable for Horses
Details
- Additional structures: Chicken Coop/Barn, Shed(s), Pole Building, Storage Shed
- Foundation area: 1785
- Additional parcels included: 842912074199
- Parcel number: 842921074201
- Zoning description: Agriculture,Residential-Single Family
Construction
Type & style
- Home type: SingleFamily
- Property subtype: Single Family Residence
Materials
- Brick, Concrete, Frame
Condition
- New construction: No
- Year built: 2002
Utilities & green energy
- Gas: Propane
- Sewer: Private Sewer
- Water: Private
Community & HOA
HOA
- Has HOA: No
Location
- Region: Oronoco
Financial & listing details
- Price per square foot: $301/sqft
- Tax assessed value: $951,000
- Annual tax amount: $6,152
- Date on market: 5/24/2024
- Cumulative days on market: 131 days
Price history
| Date | Event | Price |
|---|---|---|
| 11/1/2024 | Sold | $1,025,000-6.8%$301/sqft |
Source:  NorthstarMLS as distributed by MLS GRID #6531364 Report a problem NorthstarMLS as distributed by MLS GRID #6531364 Report a problem | ||
| 10/2/2024 | Pending sale | $1,100,000$323/sqft |
Source: NorthstarMLS as distributed by MLS GRID #6531364 Report a problem | ||
| 7/31/2024 | Price change | $1,100,000-8.3%$323/sqft |
Source: NorthstarMLS as distributed by MLS GRID #6531364 Report a problem | ||
| 5/24/2024 | Listed for sale | $1,200,000$352/sqft |
Source: NorthstarMLS as distributed by MLS GRID #6531364 Report a problem | ||
Public tax history
| Year | Property taxes | Tax assessment |
|---|---|---|
| 2025 | $6,720 +5.7% | $927,000 +7.1% |
| 2024 | $6,357 | $865,600 +0.2% |
| 2023 | -- | $863,900 +16.3% |
| 2022 | $6,361 +5.4% | $742,900 +9.8% |
| 2021 | $6,036 -2.4% | $676,400 0% |
| 2020 | $6,187 +1.4% | $676,700 +3% |
| 2019 | $6,103 +2.2% | $657,100 +166.9% |
| 2017 | $5,972 +10.1% | $246,200 +9.2% |
| 2016 | $5,424 | $225,400 |
| 2015 | $5,424 -0.9% | $225,400 -59.7% |
| 2014 | $5,472 +38.3% | $559,200 +16.6% |
| 2012 | $3,958 | $479,400 +1.2% |
| 2011 | -- | $473,500 +9.6% |
| 2010 | $3,186 -4.2% | $431,900 -1.7% |
| 2008 | $3,326 | $439,300 |
Find assessor info on the county website
Neighborhood: 55960
Nearby homes
- $902,6003 bd4 ba5.2k sqft2587 Lake Shady Ave S, Oronoco, MN 55960Off Market
- $165,00010.64 Acres25XX Lake Shady Ave S, Oronoco, MN 55960Sold

- $324,6002 bd2 ba1.4k sqft10658 3rd Ave NW, Oronoco, MN 55960Off Market
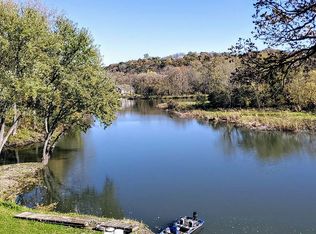
- $--1 AcresRiver Park Ln SE, Oronoco, MN 55960Off Market

- $496,4003 bd2 ba2.3k sqft2586 Lake Shady Ave S, Oronoco, MN 55960Off Market
- $286,1002 bd1 ba1.5k sqft2386 Lake Shady Ave S, Oronoco, MN 55960Off Market
- $---- bd-- ba-- sqft2590 Lake Shady Ave S, Oronoco, MN 55960Off Market
- $2,088,6003 bd1 ba1.3k sqft2088 Lake Shady Ave S, Oronoco, MN 55960Off Market
Nearby schools
GreatSchools rating
- 7/10Pine Island Elementary SchoolGrades: PK-4Distance: 5.1 mi
- 6/10Pine Island Middle SchoolGrades: 5-8Distance: 7.2 mi
- 8/10Pine Island SecondaryGrades: 9-12Distance: 7.2 mi
Get a cash offer in 3 minutes
Find out how much your home could sell for in as little as 3 minutes with a no-obligation cash offer.
Estimated market value
$1,078,500
Get a cash offer in 3 minutes
Find out how much your home could sell for in as little as 3 minutes with a no-obligation cash offer.
Estimated market value
$1,078,500
- Minnesota
- Olmsted County
- Oronoco
- 55960
- 2519 Lake Shady Ave S
Nearby cities
Nearby zip codes
Other Oronoco Topics
