Skip main navigation
Sold for $725,000
  • $725,000

    2519 Lindenwood Dr, Wexford, PA 15090

    4beds
    3,717sqft
    Single Family Residence
    Built in 1989
    0.46 Acres Lot
    $-- Zestimate®
    $195/sqft
    $3,622 Estimated rent

    Home value

    Not available

    Estimated sales range

    Not available

    $3,622/mo

    Zestimate® history
    Loading
    Loading...

    Owner options

    List your home for rent

    $3,622/mo

    Rent Zestimate®

    Find your next renter with Zillow Rental Manager. Plus, with online applications, you can quickly screen prospective tenants – for free.

    Learn more

    $3,622/mo

    Rent Zestimate®

    Refinance and save

    $4,873/mo

    Est. payment

    Refinancing to a lower rate could help reduce your monthly payments and save thousands over the life of the loan.

    See today's rates

    $4,873/mo

    Est. payment

    Explore your selling options

    Work with a Zillow partner agent

    Leverage their expertise and Zillow's premium Showcase listings to get your home seen by more buyers.

    Get started

    List with your own agent

    Get your home in front of millions of buyers by listing it on Zillow.

    Learn how to do it

    Sell it yourself

    Take full control of how buyers see your home on Zillow by listing For Sale by Owner (FSBO).

    List your home

    What's special

    Beautifully designed backyard oasisAbundant cabinetry for storageSs appliancesNestled amid lush greenery
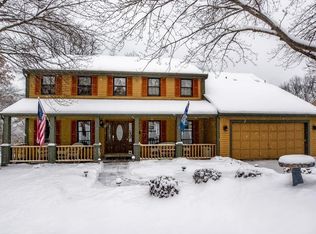
    Discover the charm and elegance of this exquisite property! Nestled amid lush greenery, this residence offers a seamless blend of timeless architecture and modern amenities. As you approach, admire the manicured landscaping creating an inviting entrance to the property. Stepping inside, you are greeted by a foyer that leads you into a sprawling open-concept living area bathed in natural light. The spacious living room features large windows, promising a serene setting for relaxation. Adjacent to the living area, the dining room provides ample space for entertaining, making it perfect for hosting gatherings.The kitchen is a chef’s delight, showcasing SS appliances, abundant cabinetry for storage, plenty of counter space ideal for meal preparation and casual dining alike. Each bedroom is a private retreat, generously proportioned with well-appointed closets. The primary suite boasts an expansive layout with a ensuite bathroom, complete with dual vanities, a soaking tub, and a separate shower. Venture outside to discover a beautifully designed backyard oasis. The outdoor space featuring a covered patio that serves as an ideal spot for al fresco dining or lounging. Additional features include a versatile bonus room that can serve as a home office or media room, a spacious first floor laundry room, and a multi-car garage with ample storage. The prime location offers convenient access to various local amenities, including vibrant shopping centers, renowned dining establishments, and scenic parks. Commuters will appreciate the easy access to major highways. This property embodies the perfect blend of location and convenience, making it a must-see for those seeking a remarkable place to call home.

    Zillow last checked:

    Listing updated:

    Listed by:

    Debra Donahue 724-934-3400,

    HOWARD HANNA REAL ESTATE SERVICES

    Bought with:

    Allison Mauro, RS336435

    PIATT SOTHEBY'S INTERNATIONAL REALTY

    Source: WPMLS,MLS#: 1748740MLS LogoOriginating MLS: West Penn Multi-List

    Facts & features

    Interior

    Bedrooms & bathrooms
    • Bedrooms: 4
    • Bathrooms: 3
    • Full bathrooms: 2
    • 1/2 bathrooms: 1
    Primary bedroom
    • Level: Upper
    • Dimensions: 21x14
    Bedroom 2
    • Level: Upper
    • Dimensions: 22x16
    Bedroom 3
    • Level: Upper
    • Dimensions: 14x13
    Bedroom 4
    • Level: Upper
    • Dimensions: 13x11
    Bonus room
    • Level: Lower
    • Dimensions: 22x20
    Den
    • Level: Main
    • Dimensions: 17x12
    Dining room
    • Level: Main
    • Dimensions: 14x11
    Entry foyer
    • Level: Main
    • Dimensions: 9x9
    Family room
    • Level: Main
    • Dimensions: 22x12
    Game room
    • Level: Lower
    • Dimensions: 31x26
    Kitchen
    • Level: Main
    • Dimensions: 13x10
    Laundry
    • Level: Main
    • Dimensions: 7x6
    Living room
    • Level: Main
    • Dimensions: 15x14
    Heating
    • Forced Air, Gas
    Cooling
    • Central Air
    Appliances
    • Included: Some Electric Appliances, Cooktop, Dryer, Dishwasher, Disposal, Microwave, Refrigerator, Washer
    Features
    • Kitchen Island, Pantry
    • Flooring: Ceramic Tile, Hardwood, Carpet
    • Windows: Multi Pane
    • Basement: Walk-Out Access
    • Number of fireplaces: 1
    • Fireplace features: Gas
    Interior area
    • Total structure area: 3,717
    • Total interior livable area: 3,717 sqft

    Property

    Parking
    • Total spaces: 2
    • Parking features: Attached, Garage, Garage Door Opener
    • Has attached garage: Yes
    Features
    • Levels: Two
    • Stories: 2
    • Pool features: None
    Lot
    • Size: 0.46 Acres
    • Dimensions: 96 x 210
    Details
    • Parcel number: 1068C00214000000

    Construction

    Type & style
    • Home type: SingleFamily
    • Architectural style: Colonial,Two Story
    • Property subtype: Single Family Residence
    Materials
    • Cedar
    • Roof: Shake
    Condition
    • Resale
    • Year built: 1989
    Details
    • Warranty included: Yes

    Utilities & green energy

    • Sewer: Public Sewer
    • Water: Public

    Community & HOA

    Community
    • Subdivision: Northmont Farms
    Location
    • Region: Wexford

    Financial & listing details

    • Price per square foot: $195/sqft
    • Tax assessed value: $308,100
    • Annual tax amount: $8,553
    • Date on market: 4/16/2026

    Price history

    DateEventPrice
    5/21/2026Sold$725,000-6.5%$195/sqft
    Source: WPMLS #1748740 Report a problem
    5/21/2026Pending sale$775,000$209/sqft
    Source: WPMLS #1748740 Report a problem
    4/20/2026Contingent$775,000$209/sqft
    Source: WPMLS #1748740 Report a problem
    4/16/2026Listed for sale$775,000+109.5%$209/sqft
    Source: WPMLS #1748740 Report a problem
    8/23/2005Sold$370,000+7.6%$100/sqft
    Source: WPMLS #568595 Report a problem
    6/3/2003Sold$344,000+39.8%$93/sqft
    Source: Public Record Report a problem
    8/30/1996Sold$246,000$66/sqft
    Source: Public Record Report a problem

    Public tax history

    YearProperty taxesTax assessment
    2025$8,513 +7.3%$308,100
    2024$7,937 +444.6%$308,100
    2023$1,457 $308,100
    2022$1,457 $308,100
    2021$1,457 +2%$308,100
    2020$1,428 -2%$308,100
    2019$1,457 -80.3%$308,100
    2018$7,401 $308,100
    2017$7,401 +407.8%$308,100
    2016$1,457 -79.6%$308,100
    2015$7,151 $308,100
    2014-- $308,100 -1%
    2013-- $311,100 +9.2%
    2012-- $285,000
    2011-- $285,000
    2010-- $285,000
    2009-- $285,000 -13.4%
    2008-- $329,000
    2007-- $329,000 -4.4%
    2006-- $344,000
    2005-- $344,000 +30%
    2004-- $264,700
    2003-- $264,700
    2002-- $264,700
    Find assessor info on the county website

    Neighborhood: 15090

    Nearby schools

    GreatSchools rating
    Schools provided by the listing agent
    • District: North Allegheny

    Source: WPMLS. This data may not be complete. We recommend contacting the local school district to confirm school assignments for this home.

    Get pre-qualified for a loan
    At Zillow Home Loans, we can pre-qualify you in as little as 5 minutes with no impact to your credit score.

    An equal housing lender. NMLS #10287.