Skip main navigation
Off market
  • $324,700

    2519 Locust Ln, Kokomo, IN 46902

    3beds
    2,155sqft
    SingleFamily
    Built in 1979
    0.34 Acres Lot
    $324,700 Zestimate®
    $151/sqft
    $2,105 Estimated rent

    Home value

    $324,700

    $308,000 - $341,000

    $2,105/mo

    Zestimate® history
    Loading
    Loading...

    Owner options

    List your home for rent

    $2,105/mo

    Rent Zestimate®

    Find your next renter with Zillow Rental Manager. Plus, with online applications, you can quickly screen prospective tenants – for free.

    Learn more

    $2,105/mo

    Rent Zestimate®

    Refinance and save

    $1,943/mo

    Est. payment

    Refinancing to a lower rate could help reduce your monthly payments and save thousands over the life of the loan.

    See today's rates

    $1,943/mo

    Est. payment

    Explore your selling options

    Work with a Zillow partner agent

    Leverage their expertise and Zillow's premium Showcase listings to get your home seen by more buyers.

    Get started

    List with your own agent

    Get your home in front of millions of buyers by listing it on Zillow.

    Learn how to do it

    Sell it yourself

    Take full control of how buyers see your home on Zillow by listing For Sale by Owner (FSBO).

    List your home

    What's special

    Wood burning fireplaceCooking areasBike ridingShade treesMature landscapingUpgraded closet systemsPlenty of room

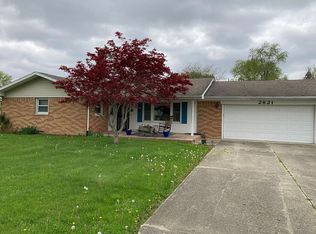
    You cannot ask for a better home in a better location than this 3 bedroom, 2.5 bath! The lot features mature landscaping and shade trees, with plenty of room for bike riding and hover boarding. The oversized two-car garage boasts well thought-out storage and parking for homeowners, as well as an additional parking spot on the side of the house for an RV or boat. Entering in through the garage brings you to a comfortably sized laundry room stocked with a Whirlpool Cabrio washer and dryer. From there, the kitchen is complete with ample pantry space and cooking areas, as well as an eat-in bar. LVP throughout the entry, kitchen and dining room. The dining room is spacious, with a sliding glass door to the outside patio where it feels like you are living the country lifestyle with the convenience of the city amenities. The first floor also features an oversized living area with a wood burning fireplace and high ceilings, as well as a half bath, and an office that could be converted to an extra bedroom. The second floor hosts three bedrooms, including the master bedroom, complete with an en-suite and two walk-in closets. The other two bedrooms include plenty of space for children or guests, and come complete with their own upgraded closet systems. It is a very comfortable 0.34 acre lot with no one behind. This property is for sale by owner, with the owner agreeing to pay 2.5% of your realtor’s fees. Open house scheduled for Saturday and we will review and accept by Sunday. Have your realtor contact me. You will love it and you’ll be a welcomed addition to the fabulous neighborhood!

    This property is off market, which means it's not currently listed for sale or rent on Zillow. This may be different from what's available on other websites or public sources.
    Facts & features

    Interior

    Bedrooms & bathrooms
    • Bedrooms: 3
    • Bathrooms: 3
    • Full bathrooms: 2
    • 1/2 bathrooms: 1
    • Main level bathrooms: 1
    Heating
    • Forced air, Gas
    Cooling
    • Central
    Appliances
    • Included: Dishwasher, Dryer, Freezer, Garbage disposal, Range / Oven, Refrigerator, Washer
    • Laundry: Main Level
    Features
    • Flooring: Carpet, Laminate
    • Basement: None
    • Has fireplace: Yes
    • Fireplace features: masonry
    Interior area
    • Total interior livable area: 2,155 sqft
    • Finished area below ground: 0

    Property

    Parking
    • Total spaces: 4
    • Parking features: Garage - Attached
    Features
    • Exterior features: Vinyl, Brick
    Lot
    • Size: 0.34 Acres
    • Topography: Level
    Details
    • Parcel number: 340910428004000002

    Construction

    Type & style
    • Home type: SingleFamily
    • Architectural style: One and Half Story
    Materials
    • masonry
    • Foundation: Crawl/Raised
    • Roof: Composition
    Condition
    • Year built: 1979

    Utilities & green energy

    • Sewer: Public Sewer
    • Water: City

    Community & neighborhood

    Location
    • Region: Kokomo

    Other

    Other facts
    • Sewer: Public Sewer
    • Topography: Level
    • Appliances: Water Softener Owned
    • GarageYN: true
    • HeatingYN: true
    • CoolingYN: true
    • RoomsTotal: 7
    • Basement: Crawl Space
    • MainLevelBathrooms: 1
    • FarmLandAreaUnits: Square Feet
    • BelowGradeFinishedArea: 0
    • LaundryFeatures: Main Level
    • RoomKitchenLevel: Main
    • RoomLivingRoomLevel: Main
    • RoomBedroom2Level: Upper
    • RoomBedroom1Level: Upper
    • RoomBedroom3Level: Upper
    • CommunityFeatures: City/Town/Suburb
    • WaterSource: City
    • ArchitecturalStyle: One and Half Story

    Price history

    DateEventPrice
    6/26/2022Listing removed--
    Source: Owner Report a problem
    5/16/2022Pending sale$284,900$132/sqft
    Source: Owner Report a problem
    5/13/2022Listed for sale$284,900+44.3%$132/sqft
    Source: Owner Report a problem
    5/2/2019Listing removed$197,500$92/sqft
    Source: The Hardie Group #201916160 Report a problem
    4/29/2019Price change$197,500-3.7%$92/sqft
    Source: The Hardie Group #201916160 Report a problem
    2/18/2019Listed for sale$205,000+134.3%$95/sqft
    Source: Owner Report a problem
    4/21/2014Sold$87,500$41/sqft
    Source: Agent Provided Report a problem

    Public tax history

    YearProperty taxesTax assessment
    2025$2,711 +7.9%$319,000 +17.7%
    2024$2,512 +21.6%$271,100 +7.9%
    2023$2,065 +7.7%$251,200 +21.5%
    2022$1,917 +9.8%$206,700 +7.7%
    2021$1,746 +60%$191,900 +6.6%
    2020$1,092 -64.8%$180,000 +22.7%
    2019$3,106 +97.3%$146,700 -3.7%
    2018$1,574 $152,400 +0.5%
    2017$1,574 +9.1%$151,600
    2016$1,443 -2.8%$151,600 +2.1%
    2014$1,485 -43.5%$148,500 +13.1%
    2013$2,626 +8.8%$131,300 +8.8%
    2012$2,414 +156.5%$120,700 -5.8%
    2011$941 -18.4%$128,100 -5.4%
    2010$1,153 +23.2%$135,400 -3.4%
    2009$936 -75.9%$140,200 -0.4%
    2007$3,877 +5.5%$140,700 -0.8%
    2006$3,674 $141,900 +14.2%
    2005-- $124,300

    Find assessor info on the county website

    Neighborhood: 46902

    Nearby schools

    GreatSchools rating
    Schools provided by the listing agent
    • Elementary: Boulevard
    • Middle: Maple Crest
    • High: Kokomo
    • District: Kokomo-Center Township Cons. S.D.

    Source: The MLS. This data may not be complete. We recommend contacting the local school district to confirm school assignments for this home.

    Get pre-qualified for a loan
    At Zillow Home Loans, we can pre-qualify you in as little as 5 minutes with no impact to your credit score.

    An equal housing lender. NMLS #10287.