Skip main navigation
Sold
  • Price Unknown

    2519 Meadowview Dr, Corinth, TX 76210

    3beds
    2,396sqft
    Farm, Single Family Residence
    Built in 1993
    7,535 Square Feet Lot
    $373,700 Zestimate®
    $--/sqft
    $2,511 Estimated rent

    Home value

    $373,700

    $348,000 - $400,000

    $2,511/mo

    Zestimate® history
    Loading
    Loading...

    Owner options

    List your home for rent

    $2,511/mo

    Rent Zestimate®

    Find your next renter with Zillow Rental Manager. Plus, with online applications, you can quickly screen prospective tenants – for free.

    Learn more

    $2,511/mo

    Rent Zestimate®

    Refinance and save

    Refinancing to a lower rate could help reduce your monthly payments and save thousands over the life of the loan.

    See today's rates

    Explore your selling options

    Work with a Zillow partner agent

    Leverage their expertise and Zillow's premium Showcase listings to get your home seen by more buyers.

    Get started

    List with your own agent

    Get your home in front of millions of buyers by listing it on Zillow.

    Learn how to do it

    Sell it yourself

    Take full control of how buyers see your home on Zillow by listing For Sale by Owner (FSBO).

    List your home

    What's special

    Classic ranch-styleEnclosed back porch
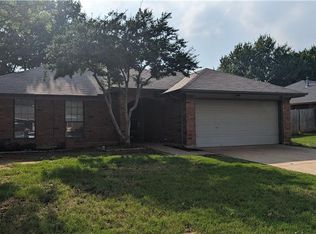
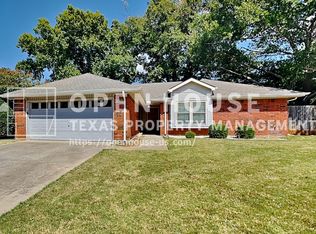
    This is an opportunity for someone to purchase a home in a great neighborhood in a city with great schools, medical care, and above-average incomes. This home is a classic ranch-style, one-story home with tremendous potential. The kitchen opens up into a large family room, big enough for almost any family of any size. Bedrooms are large, and the guest bath even has a walk-in shower. Laundry room holds your washer and dryer with extra room for cleaning supplies and more. Another bonus is the enclosed back porch, which provides even more space for relaxing and enjoying the early morning with your coffee or an evening after a long day. THEN, for that person who would love to have a large shop to work in, it is as close as the backyard. Electricity is already in place, along with a window unit for added comfort. There are several features pointed out that make this home special; all it needs is you.

    Zillow last checked:

    Listing updated:

    Listed by:

    Grady Ray 0762480 469-569-9432,

    UCRE-TX Real Estate Assc. LLC 469-569-9432

    Bought with:

    Hunter Fendley

    Main Street Renewal LLC

    Source: NTREIS,MLS#: 20962958

    Facts & features

    Interior

    Bedrooms & bathrooms
    • Bedrooms: 3
    • Bathrooms: 2
    • Full bathrooms: 2
    Primary bedroom
    • Features: Ceiling Fan(s), Walk-In Closet(s)
    • Level: First
    • Dimensions: 17 x 12
    Bedroom
    • Level: First
    • Dimensions: 17 x 11
    Bedroom
    • Features: Ceiling Fan(s)
    • Level: First
    • Dimensions: 13 x 11
    Other
    • Level: First
    • Dimensions: 12 x 5
    Other
    • Features: Built-in Features, Separate Shower
    • Level: First
    • Dimensions: 13 x 11
    Kitchen
    • Features: Built-in Features, Galley Kitchen, Solid Surface Counters
    • Level: First
    • Dimensions: 34 x 14
    Laundry
    • Features: Built-in Features, Utility Sink
    • Level: First
    • Dimensions: 12 x 7
    Living room
    • Features: Ceiling Fan(s)
    • Level: First
    • Dimensions: 44 x 24
    Storage room
    • Level: First
    • Dimensions: 26 x 9
    Workshop
    • Features: Ceiling Fan(s)
    • Level: First
    • Dimensions: 44 x 23
    Heating
    • Electric
    Cooling
    • Central Air, Ceiling Fan(s)
    Appliances
    • Included: Built-In Gas Range, Dryer, Dishwasher, Disposal
    • Laundry: Electric Dryer Hookup, Gas Dryer Hookup, Laundry in Utility Room
    Features
    • Decorative/Designer Lighting Fixtures, Eat-in Kitchen, Kitchen Island, Open Floorplan, Pantry, Walk-In Closet(s)
    • Flooring: Carpet, Tile
    • Windows: Skylight(s)
    • Has basement: No
    • Has fireplace: No
    Interior area
    • Total interior livable area: 2,396 sqft

    Property

    Parking
    • Total spaces: 2
    • Parking features: Garage Faces Front, Garage, Garage Door Opener
    • Attached garage spaces: 2
    Features
    • Levels: One
    • Stories: 1
    • Patio & porch: Covered, Enclosed
    • Exterior features: Rain Gutters
    • Pool features: None
    • Fencing: Back Yard,Stone,Wrought Iron
    Lot
    • Size: 7,535 Square Feet
    • Features: Landscaped, Few Trees
    • Residential vegetation: Grassed
    Details
    • Parcel number: R131324

    Construction

    Type & style
    • Home type: SingleFamily
    • Architectural style: Ranch,Traditional,Farmhouse
    • Property subtype: Farm, Single Family Residence
    Materials
    • Brick
    • Foundation: Slab
    • Roof: Composition
    Condition
    • Year built: 1993

    Utilities & green energy

    • Sewer: Public Sewer
    • Water: Public
    • Utilities for property: Cable Available, Electricity Available, Natural Gas Available, Phone Available, Sewer Available, Separate Meters, Water Available

    Community & HOA

    Community
    • Features: Curbs
    • Subdivision: Fairview West Ph 1
    HOA
    • Has HOA: No
    Location
    • Region: Corinth

    Financial & listing details

    • Tax assessed value: $414,626
    • Annual tax amount: $7,776
    • Date on market: 7/2/2025
    • Cumulative days on market: 79 days
    • Listing terms: Cash,Conventional,Contract
    • Electric utility on property: Yes

    Price history

    DateEventPrice
    10/9/2025Sold--
    Source: NTREIS #20962958 Report a problem
    10/2/2025Pending sale$320,000$134/sqft
    Source: NTREIS #20962958 Report a problem
    9/19/2025Contingent$320,000$134/sqft
    Source: NTREIS #20962958 Report a problem
    9/16/2025Price change$320,000-11.1%$134/sqft
    Source: NTREIS #20962958 Report a problem
    7/26/2025Price change$360,000-6.5%$150/sqft
    Source: NTREIS #20962958 Report a problem
    7/2/2025Listed for sale$385,000$161/sqft
    Source: NTREIS #20962958 Report a problem

    Public tax history

    YearProperty taxesTax assessment
    2025$2,633 +7.3%$414,626 +4.4%
    2024$2,453 +7.2%$397,324 +10%
    2023$2,288 -11%$361,204 +10%
    2022$2,572 +3.5%$328,367 +10%
    2021$2,486 +3.4%$298,515 +6%
    2020$2,404 +2.7%$281,526 -0.8%
    2019$2,341 +11.1%$283,924 +10.3%
    2018$2,108 +10.6%$257,399 +10%
    2017$1,906 $233,999 +10%
    2016$1,906 +5%$212,726 +10%
    2015$1,816 $193,387 +10%
    2014$1,816 $175,806 +5.7%
    2013$1,816 $166,296 +0.8%
    2012-- $164,897 -1.6%
    2011-- $167,635 +0.8%
    2010-- $166,368 +3.4%
    2009-- $160,839 +5.8%
    2007$1,646 -4.1%$152,035 -0.1%
    2006$1,717 +3.1%$152,176 +5.8%
    2005$1,665 $143,770 +12.3%
    2004-- $128,000 -14.8%
    2003-- $150,276 +3.2%
    2002-- $145,636 +6.8%
    2001-- $136,309
    Find assessor info on the county website

    Neighborhood: Fairview West

    Nearby schools

    GreatSchools rating
    Schools provided by the listing agent
    • Elementary: Corinth
    • Middle: Lake Dallas
    • High: Lake Dallas
    • District: Lake Dallas ISD

    Source: NTREIS. This data may not be complete. We recommend contacting the local school district to confirm school assignments for this home.

    Get a cash offer in 3 minutes
    Find out how much your home could sell for in as little as 3 minutes with a no-obligation cash offer.
    Estimated market value
    $373,700
    Get a cash offer in 3 minutes
    Find out how much your home could sell for in as little as 3 minutes with a no-obligation cash offer.
    Estimated market value
    $373,700