Skip main navigation
Sold for $395,000
  • $395,000

    2519 N 28TH Place, Phoenix, AZ 85008

    2beds
    2baths
    1,166sqft
    Single Family Residence
    Built in 1947
    6,896 Square Feet Lot
    $392,500 Zestimate®
    $339/sqft
    $2,673 Estimated rent

    Home value

    $392,500

    $357,000 - $432,000

    $2,673/mo

    Zestimate® history
    Loading
    Loading...

    Owner options

    List your home for rent

    $2,673/mo

    Rent Zestimate®

    Find your next renter with Zillow Rental Manager. Plus, with online applications, you can quickly screen prospective tenants – for free.

    Learn more

    $2,673/mo

    Rent Zestimate®

    Refinance and save

    $2,258/mo

    Est. payment

    Refinancing to a lower rate could help reduce your monthly payments and save thousands over the life of the loan.

    See today's rates

    $2,258/mo

    Est. payment

    Explore your selling options

    Work with a Zillow partner agent

    Leverage their expertise and Zillow's premium Showcase listings to get your home seen by more buyers.

    Get started

    List with your own agent

    Get your home in front of millions of buyers by listing it on Zillow.

    Learn how to do it

    Sell it yourself

    Take full control of how buyers see your home on Zillow by listing For Sale by Owner (FSBO).

    List your home

    What's special

    Gated entryClassic fireplaceLarge lotInviting kitchenComfortable primary bedroomExpansive lotSpacious family room
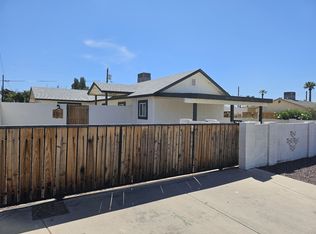
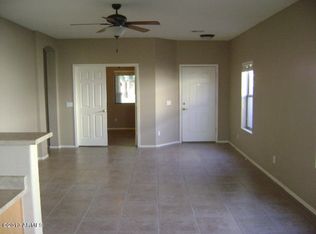
    Discover a rare gem in Historic Phoenix at 2519 N 28th Place, a property overflowing with charm and character that offers two separate homes on one expansive lot with room for more. Behind the gated entry, you'll find a delightful 184 sqft one-bedroom studio complete with a full bathroom and private living space, while the 982 sqft main home showcases historic personality with a spacious family room, classic fireplace, inviting kitchen, and comfortable primary bedroom with a full bathroom. There have been thoughtful updates throughout the home that enhance functionality while preserving the original charm, and the large lot offers endless possibilities for the future.

    Zillow last checked:

    Listing updated:

    Listed by:

    Frank Gerola 480-231-3401,

    Venture REI, LLC,

    Kevin McKiernan 480-363-4893,

    Venture REI, LLC

    Bought with:

    Austin Denham, SA686940000

    DenMar Realty

    Source: ARMLS,MLS#: 6919152MLS Logo

    Facts & features

    Interior

    Bedrooms & bathrooms
    • Bedrooms: 2
    • Bathrooms: 2
    Heating
    • Electric
    Cooling
    • Central Air
    Appliances
    • Laundry: Inside
    Features
    • Eat-in Kitchen, 2 Master Baths, Full Bth Master Bdrm
    • Flooring: Tile, Concrete
    • Has basement: No
    • Has fireplace: Yes
    • Fireplace features: Family Room
    Interior area
    • Total structure area: 1,166
    • Total interior livable area: 1,166 sqft

    Property

    Parking
    • Total spaces: 4
    • Parking features: Garage, Open
    • Garage spaces: 1
    • Uncovered spaces: 3
    Features
    • Stories: 1
    • Spa features: None
    • Fencing: Block,Wood
    Lot
    • Size: 6,896 sqft
    • Features: Gravel/Stone Front, Gravel/Stone Back
    Details
    • Additional structures: Guest House
    • Parcel number: 12025045

    Construction

    Type & style
    • Home type: SingleFamily
    • Architectural style: Spanish
    • Property subtype: Single Family Residence
    Materials
    • Stucco, Wood Frame, Painted, Block
    • Roof: Composition
    Condition
    • Year built: 1947

    Utilities & green energy

    • Sewer: Public Sewer
    • Water: City Water

    Community & neighborhood

    Community
    • Community features: Historic District
    Location
    • Region: Phoenix
    • Subdivision: EAST THOMAS ROAD TRACT 2

    Other

    Other facts
    • Listing terms: Cash,Conventional,FHA,VA Loan
    • Ownership: Fee Simple

    Price history

    DateEventPrice
    10/10/2025Sold$395,000+0%$339/sqft
    Source: ARMLS #6919152 Report a problem
    9/23/2025Pending sale$394,900$339/sqft
    Source: ARMLS #6919152 Report a problem
    9/13/2025Listed for sale$394,900+60.5%$339/sqft
    Source: ARMLS #6919152 Report a problem
    1/30/2025Sold$246,000$211/sqft
    Source: Public Record Report a problem

    Public tax history

    YearProperty taxesTax assessment
    2025$1,154 +165.9%$26,150 +304.8%
    2024$434 -3.6%$6,460 +79.4%
    2023$450 -0.6%$3,600 -44.3%
    2022$453 -10.2%$6,460
    2021$505 +1.7%$6,460
    2020$496 +10.3%$6,460
    2019$449 $6,460
    2018$449 +11.3%$6,460
    2017$404 -21.1%$6,460
    2016$511 +13.5%$6,460 +26.4%
    2015$451 $5,110 +21.4%
    2014-- $4,210 +42.7%
    2013-- $2,950 -8.7%
    2012-- $3,230 -23.1%
    2011-- $4,200 -49.7%
    2010-- $8,350 -39.6%
    2009-- $13,830 -0.1%
    2008-- $13,850 +15.9%
    2007-- $11,950 +69.5%
    2006-- $7,050
    2005-- $7,050 +15.6%
    2004-- $6,100
    2003-- $6,100 +23.2%
    2002-- $4,950

    Find assessor info on the county website

    Neighborhood: Camelback East

    Nearby schools

    GreatSchools rating
    Schools provided by the listing agent
    • Elementary: The Creighton Academy
    • Middle: Larry C Kennedy School
    • High: Camelback High School
    • District: Creighton Elementary District

    Source: ARMLS. This data may not be complete. We recommend contacting the local school district to confirm school assignments for this home.

    Get a cash offer in 3 minutes
    Find out how much your home could sell for in as little as 3 minutes with a no-obligation cash offer.
    Estimated market value
    $392,500
    Get a cash offer in 3 minutes
    Find out how much your home could sell for in as little as 3 minutes with a no-obligation cash offer.
    Estimated market value
    $392,500