Welcome to the Radiance Model Home at Retreat at Mountain View Ranch, a stunning former model where no detail was overlooked and no cost was spared. This gorgeous two-story residence offers 3 bedrooms, 2.5 bathrooms, a spacious loft, private den, craft room, and an impressive 3,071 sq. ft. of beautifully designed living space.
From the moment you step inside, the model-home quality is immediately apparent. Premium cabinetry, upgraded flooring, designer countertops, contemporary stair rails, curated finishes, and elevated design touches create a home that feels refined, warm, and move-in ready. The open entry hallway leads into a dramatic great room with expansive 12-foot sliding glass doors, filling the space with natural light and creating a seamless connection to the backyard. The main-floor owner's suite is a true private retreat, complete with a morning bar and luxurious super shower. Upstairs, a large loft provides flexible living space, along with two generously sized bedrooms and a full bath. The thoughtfully designed laundry room includes counter space, upper and lower cabinetry, and a convenient sink, adding everyday function to the home's impressive style.
Beyond the beautiful design, this home is packed with energy-efficient and green features, including a HERS Rating of 49, ENERGY STAR qualified HVAC equipment, professionally air-sealed ducts, ICAT recessed lighting, cathedralized spray foam insulation, a tankless gas water heater, and a gas range. These features help deliver comfort, efficiency, and long-term value.
With its designer finishes, smart floor plan, impressive energy features, and true model-home presentation, this one-of-a-kind residence is gorgeous inside and out and ready for its next owner.
Sold for $475,000
$475,000
2519 N BRONCO Lane, Casa Grande, AZ 85122
4beds
3,077sqft
Single Family Residence
Built in 2021
7,993 Square Feet Lot
$473,400 Zestimate®
$154/sqft
$2,351 Estimated rent
Home value
$473,400
$450,000 - $497,000
$2,351/mo
Zestimate® history
Owner options
List your home for rent
$2,351/mo
Rent Zestimate®
Find your next renter with Zillow Rental Manager. Plus, with online applications, you can quickly screen prospective tenants – for free.
$2,351/mo
Rent Zestimate®
Refinance and save
$2,829/mo
Est. payment
Refinancing to a lower rate could help reduce your monthly payments and save thousands over the life of the loan.
$2,829/mo
Est. payment
Explore your selling options
Work with a Zillow partner agent
Leverage their expertise and Zillow's premium Showcase listings to get your home seen by more buyers.
Get startedList with your own agent
Get your home in front of millions of buyers by listing it on Zillow.
Learn how to do itSell it yourself
Take full control of how buyers see your home on Zillow by listing For Sale by Owner (FSBO).
List your homeWhat's special
Designer countertopsContemporary stair railsLarge loftMorning barSpacious loftCraft roomPrivate den
Zillow last checked:
Listing updated:
Listed by:
Heath Sullivan 480-201-5555,
Results Realty,
Jason LaFlesch 602-369-4663,
Results Realty
Bought with:
Alexandra Maria Komichak, SA668382000
eXp Realty
Source: ARMLS,MLS#: 7024102
Facts & features
Interior
Bedrooms & bathrooms
- Bedrooms: 4
- Bathrooms: 3
- Full bathrooms: 2
- 1/2 bathrooms: 1
Heating
- ENERGY STAR Qualified Equipment, Natural Gas
Cooling
- Central Air, Ceiling Fan(s), ENERGY STAR Qualified Equipment, Programmable Thmstat
Appliances
- Included: Dryer, Washer, Refrigerator, Built-in Microwave, Dishwasher, Disposal, Gas Range, Gas Oven
Features
- Pantry, High Speed Internet, Granite Counters, Double Vanity, Master Downstairs, Eat-in Kitchen, Breakfast Bar, 9+ Flat Ceilings, Kitchen Island
- Flooring: Carpet, Tile
- Windows: Low Emissivity Windows, Double Pane Windows, ENERGY STAR Qualified Windows, Vinyl Frame
- Has basement: No
- Has fireplace: No
Interior area
- Total structure area: 3,077
- Total interior livable area: 3,077 sqft
Property
Parking
- Total spaces: 4
- Parking features: Attached
- Attached garage spaces: 2
- Uncovered spaces: 2
Features
- Stories: 2
- Patio & porch: Covered
- Spa features: None
- Fencing: Block
Lot
- Size: 7,993 Square Feet
- Features: Sprinklers In Front, Gravel/Stone Front, Gravel/Stone Back, Synthetic Grass Back, Auto Timer H2O Front
Details
- Parcel number: 50504478
Construction
Type & style
- Home type: SingleFamily
- Architectural style: Spanish,Santa Barbara/Tuscan
- Property subtype: Single Family Residence
Materials
- Stucco, Wood Frame, Painted
- Roof: Tile
Condition
- Year built: 2021
Details
- Builder name: Costa Verde HomeS
Utilities & green energy
- Sewer: Public Sewer
- Water: City Water
Community & HOA
Community
- Subdivision: MOUNTAIN VIEW RANCH PARCELS B, C & D PHASES 1 & 2
HOA
- Has HOA: Yes
- Services included: Maintenance Grounds
- HOA fee: $36 monthly
- HOA name: Associa Arizona
- HOA phone: 520-742-5674
Location
- Region: Casa Grande
Financial & listing details
- Price per square foot: $154/sqft
- Tax assessed value: $399,433
- Annual tax amount: $2,887
- Date on market: 6/4/2026
- Cumulative days on market: 287 days
- Listing terms: Cash,Conventional,FHA,VA Loan
- Ownership: Fee Simple
- Road surface type: Asphalt
Price history
| Date | Event | Price |
|---|---|---|
| 7/10/2026 | Sold | $475,000-1%$154/sqft |
Source:  ARMLS #7024102 Report a problem ARMLS #7024102 Report a problem | ||
| 6/12/2026 | Pending sale | $479,900$156/sqft |
Source: ARMLS #7024102 Report a problem | ||
| 5/6/2026 | Listed for sale | $479,900-4%$156/sqft |
Source: ARMLS #7024102 Report a problem | ||
| 5/5/2026 | Listing removed | $499,990$162/sqft |
Source: ARMLS #6911943 Report a problem | ||
| 1/6/2026 | Price change | $499,990-5.3%$162/sqft |
Source: ARMLS #6911943 Report a problem | ||
| 8/28/2025 | Listed for sale | $528,145$172/sqft |
Source: ARMLS #6911943 Report a problem | ||
Public tax history
| Year | Property taxes | Tax assessment |
|---|---|---|
| 2026 | $2,887 +5.8% | $39,943 +4.7% |
| 2025 | $2,730 -2% | $38,158 -16% |
| 2024 | $2,785 +943.7% | $45,404 +33.6% |
| 2023 | $267 -2.6% | $33,973 +1318.5% |
| 2022 | $274 +5.1% | $2,395 |
| 2021 | $261 +4.3% | $2,395 -18.1% |
| 2020 | $250 +2.5% | $2,925 -6.3% |
| 2019 | $244 +2.6% | $3,120 |
| 2018 | $238 +5.5% | $3,120 -8.2% |
| 2017 | $225 -3.4% | $3,400 |
| 2016 | $233 -6% | -- |
| 2014 | $248 | $1,600 |
| 2013 | -- | -- |
| 2012 | -- | -- |
| 2011 | -- | $1,600 -50% |
| 2010 | -- | $3,200 |
| 2009 | -- | -- |
| 2008 | -- | -- |
| 2007 | -- | -- |
Find assessor info on the county website
Neighborhood: 85122
Nearby homes
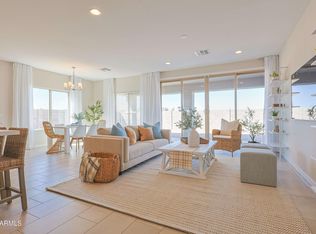
- $445,0003 bd3 ba2.1k sqft2513 N Bronco Ln, Casa Grande, AZ 85122Sold
- $425,168-- bd-- ba2.1k sqft2525 N Bronco Ln, Casa Grande, AZ 85122Sold
- $389,8903 bd2 ba1.8k sqft2518 N Pony Ln, Casa Grande, AZ 85122Sold
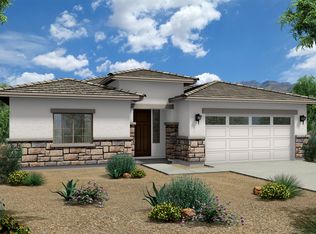
- $402,1403 bd2 ba2k sqft2512 N Pony Ln, Casa Grande, AZ 85122Sold
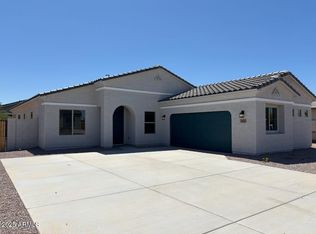
- $380,5903 bd2 ba1.8k sqft2524 N Pony Ln, Casa Grande, AZ 85122Sold
- $401,190-- bd-- ba-- sqft2507 N Bronco Ln, Casa Grande, AZ 85122Sold
- $505,165-- bd-- ba2.9k sqft2531 N Bronco Ln, Casa Grande, AZ 85122Sold
- $500,100-- bd-- ba-- sqft2520 N Bronco Ln, Casa Grande, AZ 85122Sold
Nearby schools
GreatSchools rating
- 5/10Cholla Elementary SchoolGrades: PK-8Distance: 1.4 mi
- 3/10Casa Grande Union High SchoolGrades: 9-12Distance: 0.8 mi
- 2/10Cactus Middle SchoolGrades: 6-8Distance: 1.4 mi
Schools provided by the listing agent
- Elementary: Cholla Elementary School
- Middle: Cactus Middle School
- High: Casa Grande Union High School
- District: Casa Grande Elementary District
Source: ARMLS. This data may not be complete. We recommend contacting the local school district to confirm school assignments for this home.
Get a cash offer in 3 minutes
Find out how much your home could sell for in as little as 3 minutes with a no-obligation cash offer.
Estimated market value
$473,400
Get a cash offer in 3 minutes
Find out how much your home could sell for in as little as 3 minutes with a no-obligation cash offer.
Estimated market value
$473,400
- Arizona
- Pinal County
- Casa Grande
- 85122
- 2519 N BRONCO Lane
Nearby cities
Nearby neighborhoods
Nearby zip codes
Other Casa Grande Topics
