Well hello there, smart shopper... looking for a ranch that actually has the big-ticket stuff DONE? I've been waiting for you. Let me save you some scrolling: 3 bedrooms on the main level, beautifully remodeled bathroom, fresh paint everywhere, new vinyl plank flooring throughout, a 2-car garage, flat yard, and mechanical updates that make your wallet breathe a sigh of relief. My bathroom? Oh, she's fancy. Massive statement tiles give spa-like vibes without the spa-like price tag. Meanwhile, the rest of me keeps things practical and easy with one-level living where everyone actually wants it... on the main floor. Downstairs, I'm clean, fresh, and full of possibility. The newly epoxied basement floor gives the space a polished feel while leaving plenty of room for whatever your life needs next: rec room, home gym, toy explosion headquarters, movie nights, hobby space... you name it. Laundry lives down there too, quietly doing its job like the unsung hero it is. And let's talk peace of mind because the "grown-up expenses" have already been handled for you with a new roof, new siding, new furnace, and new air conditioning. That's the kind of stuff buyers LOVE hearing. Lifestyle perks? I've got those too. Hop on the Duck Creek Parkway Trail, spend afternoons near Emeis Park and Golf Course, grab a good book from the Fairmount Branch Public Library, and enjoy quick access to I-280 that makes getting around the entire QCA simple and convenient. Basically... I'm the kind of house buyers keep hoping will hit the market. Turns out, I just did. A few of my photos have been virtually staged.
Closed
$188,000
2519 N Fairmount St, Davenport, IA 52804
3beds
1,824sqft
Single Family Residence
Built in 1954
7,405 Square Feet Lot
$188,100 Zestimate®
$103/sqft
$1,263 Estimated rent
Home value
$188,100
$179,000 - $198,000
$1,263/mo
Zestimate® history
Owner options
List your home for rent
$1,263/mo
Rent Zestimate®
Find your next renter with Zillow Rental Manager. Plus, with online applications, you can quickly screen prospective tenants – for free.
$1,263/mo
Rent Zestimate®
Refinance and save
$1,310/mo
Est. payment
Refinancing to a lower rate could help reduce your monthly payments and save thousands over the life of the loan.
$1,310/mo
Est. payment
Explore your selling options
Work with a Zillow partner agent
Leverage their expertise and Zillow's premium Showcase listings to get your home seen by more buyers.
Get startedList with your own agent
Get your home in front of millions of buyers by listing it on Zillow.
Learn how to do itSell it yourself
Take full control of how buyers see your home on Zillow by listing For Sale by Owner (FSBO).
List your homeWhat's special
Newly epoxied basement floorBeautifully remodeled bathroomFresh paint everywhereFlat yardNew furnaceNew sidingNew roof
Zillow last checked:
Listing updated:
Listed by:
Shelly Ortega 563-343-0134,
RE/MAX Concepts Bettendorf
Bought with:
Maria Sisul
Ruhl&Ruhl REALTORS Moline
Source: MRED as distributed by MLS GRID,MLS#: 12652990
Facts & features
Interior
Bedrooms & bathrooms
- Bedrooms: 3
- Bathrooms: 1
- Full bathrooms: 1
Rooms
- Room types: No additional rooms
Primary bedroom
- Features: Flooring (Luxury Vinyl)
- Level: Main
- Area: 110 Square Feet
- Dimensions: 11X10
Bedroom 2
- Features: Flooring (Luxury Vinyl)
- Level: Main
- Area: 99 Square Feet
- Dimensions: 11X9
Bedroom 3
- Features: Flooring (Luxury Vinyl)
- Level: Main
- Area: 80 Square Feet
- Dimensions: 8X10
Dining room
- Features: Flooring (Luxury Vinyl)
- Level: Main
- Area: 64 Square Feet
- Dimensions: 8X8
Kitchen
- Features: Kitchen (Eating Area-Table Space), Flooring (Luxury Vinyl)
- Level: Main
- Area: 80 Square Feet
- Dimensions: 10X8
Living room
- Features: Flooring (Luxury Vinyl)
- Level: Main
- Area: 156 Square Feet
- Dimensions: 12X13
Heating
- Natural Gas
Cooling
- Central Air
Appliances
- Included: Range, Microwave, Refrigerator
Features
- Basement: Unfinished,Full
Interior area
- Total structure area: 1,824
- Total interior livable area: 1,824 sqft
- Finished area below ground: 0
Property
Parking
- Total spaces: 2
- Parking features: Concrete, No Garage, Detached, Garage
- Garage spaces: 2
Accessibility
- Accessibility features: No Disability Access
Features
- Stories: 1
- Patio & porch: Patio
Lot
- Size: 7,405 Square Feet
- Features: Level
Details
- Additional structures: None
- Parcel number: O2109B02
- Special conditions: None
- Other equipment: Sump Pump
Construction
Type & style
- Home type: SingleFamily
- Architectural style: Ranch
- Property subtype: Single Family Residence
Materials
- Vinyl Siding
- Foundation: Block
- Roof: Asphalt
Condition
- New construction: No
- Year built: 1954
Utilities & green energy
- Sewer: Public Sewer
- Water: Public
Community & HOA
HOA
- Services included: None
Location
- Region: Davenport
Financial & listing details
- Price per square foot: $103/sqft
- Tax assessed value: $138,780
- Annual tax amount: $2,072
- Date on market: 5/22/2026
- Listing terms: FHA
- Ownership: Fee Simple
Price history
| Date | Event | Price |
|---|---|---|
| 6/26/2026 | Sold | $188,000+1.6%$103/sqft |
Source:  MRED as distributed by MLS GRID #12652990 Report a problem MRED as distributed by MLS GRID #12652990 Report a problem | ||
| 5/26/2026 | Pending sale | $185,000$101/sqft |
Source: MRED as distributed by MLS GRID #12652990 Report a problem | ||
| 5/21/2026 | Listed for sale | $185,000+120%$101/sqft |
Source: MRED as distributed by MLS GRID #12652990 Report a problem | ||
| 4/14/2026 | Sold | $84,100-21.8%$46/sqft |
Source: Public Record Report a problem | ||
| 3/24/2021 | Listing removed | -- |
Source: Owner Report a problem | ||
| 10/23/2020 | Sold | $107,500-2.3%$59/sqft |
Source: Public Record Report a problem | ||
| 8/7/2020 | Pending sale | $110,000$60/sqft |
Source: Owner Report a problem | ||
| 7/14/2020 | Listed for sale | $110,000$60/sqft |
Source: Owner Report a problem | ||
Public tax history
| Year | Property taxes | Tax assessment |
|---|---|---|
| 2025 | $2,072 +2.7% | $138,780 +10% |
| 2024 | $2,018 -12.1% | $126,160 |
| 2023 | $2,296 +3.1% | $126,160 +8.4% |
| 2022 | $2,226 +24.5% | $116,370 +3.3% |
| 2021 | $1,788 -7.6% | $112,700 +26.5% |
| 2020 | $1,936 +4% | $89,100 |
| 2019 | $1,862 +6.6% | $89,100 +7.4% |
| 2018 | $1,747 +11.7% | $82,980 +3.8% |
| 2017 | $1,564 +4.8% | $79,910 +4% |
| 2016 | $1,492 | $76,850 -7.4% |
| 2015 | $1,492 -9.5% | $82,950 |
| 2014 | $1,648 | $82,950 |
| 2013 | $1,648 +2% | -- |
| 2012 | $1,616 +22.4% | $81,560 +0.2% |
| 2009 | $1,320 +4.6% | $81,380 |
| 2008 | $1,262 +1.8% | $81,380 |
| 2007 | $1,240 +1.6% | -- |
| 2006 | $1,220 +0.7% | -- |
| 2005 | $1,212 +14.3% | -- |
| 2003 | $1,060 +2.1% | -- |
| 2002 | $1,038 +10.9% | -- |
| 2001 | $936 | -- |
Find assessor info on the county website
Neighborhood: 52804
Nearby homes
- $150,5003 bd1 ba1k sqft2515 N Fairmount St, Davenport, IA 52804Off Market
- $145,4003 bd1 ba1k sqft2525 N Fairmount St, Davenport, IA 52804Off Market
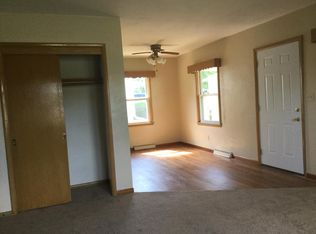
- $156,5001 bd1 ba1k sqft2509 N Fairmount St, Davenport, IA 52804Off Market
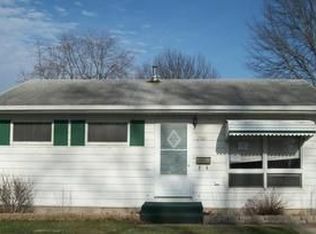
- $154,6003 bd1 ba1.1k sqft2520 N Nevada Ave, Davenport, IA 52804Off Market
- $138,9003 bd1 ba864 sqft2516 N Nevada Ave, Davenport, IA 52804Off Market
- $169,9003 bd2 ba1k sqft2526 N Nevada Ave, Davenport, IA 52804Sold
- $120,0003 bd1 ba816 sqft2503 N Fairmount St, Davenport, IA 52804Off Market
- $147,0003 bd1 ba816 sqft2510 N Nevada Ave, Davenport, IA 52804Off Market
Nearby schools
GreatSchools rating
- 3/10Wilson Elementary SchoolGrades: K-5Distance: 0.5 mi
- 2/10Williams Intermediate SchoolGrades: 6-8Distance: 1.4 mi
- 3/10West High SchoolGrades: 9-12Distance: 0.6 mi
Schools provided by the listing agent
- Elementary: Wilson Elementary School
- Middle: Williams Middle School
- District: 1611
Source: MRED as distributed by MLS GRID. This data may not be complete. We recommend contacting the local school district to confirm school assignments for this home.


Get pre-qualified for a loan
At Zillow Home Loans, we can pre-qualify you in as little as 5 minutes with no impact to your credit score.An equal housing lender. NMLS #10287.
Sell for more on Zillow
Get a Zillow Showcase℠ listing at no additional cost and you could sell for .
$188,100
2% more
+$3,762
With Zillow Showcase(estimated)
$191,862
- Iowa
- Scott County
- Davenport
- 52804
- 2519 N Fairmount St
Nearby cities
Nearby neighborhoods
Nearby zip codes
Other Davenport Topics
