Welcome to the nationally acclaimed Fall Creek Place community, where award-winning living meets urban convenience. Nestled just moments from Indy's vibrant arts scene, renowned restaurants, shopping destinations, and sporting venues, this home offers unparalleled access to the best of the city. Take a quick walk to Baby's, Loco, Mashcraft Brewery, or the many other nearby restaurants and amenities. Embrace the outdoors with ease, as 3 neighborhood parks beckon for leisurely afternoons. Ideal for hosting gatherings, the expansive covered porch overlooks picturesque George E. Kessler Park, while the nearby Fall Creek Trail invites outdoor enthusiasts to explore. Inside, the bright and airy open floor plan sets the stage for effortless living, with a versatile fourth bedroom offering flexibility as a guest suite, office, or bonus space. Retreat to the spacious master suite, complete with large walk-in dual closets, dual vanities, and a luxurious garden tub for ultimate relaxation. Outside, the fenced backyard boasts a large deck, perfect for al fresco dining and entertaining. With a convenient two-car garage, this home is ready to welcome you into the heart of Fall Creek Place living. Experience the epitome of urban comfort and style in this home!
Sold
$430,000
2519 N Pennsylvania St, Indianapolis, IN 46205
4beds
1,938sqft
Residential, Single Family Residence
Built in 2004
4,791 Square Feet Lot
$430,500 Zestimate®
$222/sqft
$2,332 Estimated rent
Home value
$430,500
$409,000 - $452,000
$2,332/mo
Zestimate® history
Owner options
List your home for rent
$2,332/mo
Rent Zestimate®
Find your next renter with Zillow Rental Manager. Plus, with online applications, you can quickly screen prospective tenants – for free.
$2,332/mo
Rent Zestimate®
Refinance and save
$2,703/mo
Est. payment
Refinancing to a lower rate could help reduce your monthly payments and save thousands over the life of the loan.
$2,703/mo
Est. payment
Explore your selling options
Work with a Zillow partner agent
Leverage their expertise and Zillow's premium Showcase listings to get your home seen by more buyers.
Get startedList with your own agent
Get your home in front of millions of buyers by listing it on Zillow.
Learn how to do itSell it yourself
Take full control of how buyers see your home on Zillow by listing For Sale by Owner (FSBO).
List your homeWhat's special
Shopping destinationsLarge deckNearby fall creek trailAward - winning livingExpansive covered porchBonus spaceSpacious master suite
Zillow last checked:
Listing updated:
Listed by:
Angelica Brewer 317-531-1958,
@properties
Bought with:
Matthew Meyers
Encore Sotheby's International
Source: MIBOR as distributed by MLS GRID,MLS#: 21975371
Facts & features
Interior
Bedrooms & bathrooms
- Bedrooms: 4
- Bathrooms: 3
- Full bathrooms: 3
- Main level bathrooms: 1
- Main level bedrooms: 1
Primary bedroom
- Features: Carpet
- Level: Upper
- Area: 195 Square Feet
- Dimensions: 15x13
Bedroom 2
- Features: Carpet
- Level: Upper
- Area: 121 Square Feet
- Dimensions: 11x11
Bedroom 3
- Features: Carpet
- Level: Upper
- Area: 77 Square Feet
- Dimensions: 11x7
Bedroom 4
- Features: Hardwood
- Level: Main
- Area: 180 Square Feet
- Dimensions: 12x15
Dining room
- Features: Tile-Ceramic
- Level: Main
- Area: 110 Square Feet
- Dimensions: 10x11
Kitchen
- Features: Tile-Ceramic
- Level: Main
- Area: 60 Square Feet
- Dimensions: 12x5
Living room
- Features: Tile-Ceramic
- Level: Main
- Area: 160 Square Feet
- Dimensions: 20x8
Heating
- Forced Air
Cooling
- Has cooling: Yes
Appliances
- Included: Dishwasher, Microwave, Gas Oven, Refrigerator
Features
- Breakfast Bar, Eat-in Kitchen, Walk-In Closet(s)
- Has basement: No
Interior area
- Total structure area: 1,938
- Total interior livable area: 1,938 sqft
Property
Parking
- Total spaces: 2
- Parking features: Detached
- Garage spaces: 2
Features
- Levels: Two
- Stories: 2
Lot
- Size: 4,791 Square Feet
Details
- Parcel number: 490625179023000101
- Horse amenities: None
Construction
Type & style
- Home type: SingleFamily
- Architectural style: Traditional
- Property subtype: Residential, Single Family Residence
Materials
- Vinyl Siding
- Foundation: Brick/Mortar
Condition
- New construction: No
- Year built: 2004
Utilities & green energy
- Water: Municipal/City
Community & HOA
Community
- Subdivision: Douglas Park
HOA
- Has HOA: No
Location
- Region: Indianapolis
Financial & listing details
- Price per square foot: $222/sqft
- Tax assessed value: $352,100
- Annual tax amount: $4,298
- Date on market: 4/25/2024
- Cumulative days on market: 3 days
Price history
| Date | Event | Price |
|---|---|---|
| 5/29/2024 | Sold | $430,000$222/sqft |
Source:  MIBOR as distributed by MLS GRID #21975371 Report a problem MIBOR as distributed by MLS GRID #21975371 Report a problem | ||
| 4/27/2024 | Pending sale | $430,000$222/sqft |
Source: MIBOR as distributed by MLS GRID #21975371 Report a problem | ||
| 4/25/2024 | Listed for sale | $430,000+28.4%$222/sqft |
Source: MIBOR as distributed by MLS GRID #21975371 Report a problem | ||
| 7/31/2020 | Sold | $335,000-4.3%$173/sqft |
Source: Public Record Report a problem | ||
| 6/27/2020 | Pending sale | $349,999$181/sqft |
Source: MIBOR REALTOR Association #21698592 Report a problem | ||
| 5/31/2020 | Price change | $349,999-1.4%$181/sqft |
Source: MIBOR REALTOR Association #21698592 Report a problem | ||
| 5/6/2020 | Price change | $354,999-2.7%$183/sqft |
Source: MIBOR REALTOR Association #21698592 Report a problem | ||
| 3/6/2020 | Listed for sale | $365,000$188/sqft |
Source: MIBOR REALTOR Association #21698592 Report a problem | ||
Public tax history
| Year | Property taxes | Tax assessment |
|---|---|---|
| 2025 | $4,373 -3.7% | $352,100 -3.2% |
| 2024 | $4,541 +5.7% | $363,700 -4.3% |
| 2023 | $4,297 +13.4% | $380,000 +6.3% |
| 2022 | $3,790 +3.5% | $357,500 +10.3% |
| 2021 | $3,663 -47.5% | $324,200 +3.8% |
| 2020 | $6,974 +5.4% | $312,400 +5.8% |
| 2019 | $6,618 +19.3% | $295,400 +6.3% |
| 2018 | $5,546 +3.8% | $277,800 +7% |
| 2017 | $5,342 +97.4% | $259,700 +2.4% |
| 2016 | $2,707 +1.6% | $253,500 +2.9% |
| 2014 | $2,663 -12.1% | $246,400 +1.5% |
| 2013 | $3,030 | $242,700 -10% |
| 2012 | $3,030 | $269,600 +9.7% |
| 2011 | -- | $245,800 |
| 2010 | $2,554 -2.1% | $245,800 |
| 2009 | $2,609 | $245,800 +3.3% |
| 2007 | -- | $238,000 +11.7% |
| 2006 | -- | $213,000 +73% |
| 2005 | -- | $123,100 |
| 2004 | -- | $123,100 |
Find assessor info on the county website
Neighborhood: Near Northside
Nearby homes
- $274,6003 bd2 ba1.5k sqft2515 N Pennsylvania St, Indianapolis, IN 46205Off Market
- $614,2004 bd4 ba2.8k sqft2525 N Pennsylvania St, Indianapolis, IN 46205Off Market
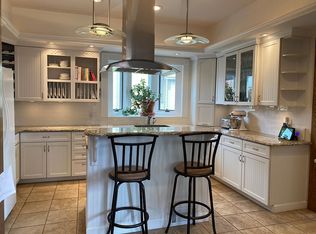
- $--1 bd1 ba800 sqft2525 N Pennsylvania St #B, Indianapolis, IN 46205Off Market

- $302,1002 bd3 ba1.4k sqft2511 N Pennsylvania St, Indianapolis, IN 46205Off Market
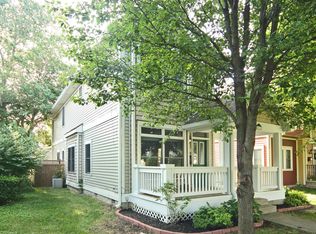
- $584,9004 bd4 ba3.6k sqft2533 N Pennsylvania St, Indianapolis, IN 46205Off Market
- $381,1003 bd3 ba2k sqft2503 N Pennsylvania St, Indianapolis, IN 46205Off Market
- $366,9003 bd3 ba1.9k sqft2537 N Pennsylvania St, Indianapolis, IN 46205Off Market
- $354,3003 bd2 ba1.5k sqft2510 N Talbott St, Indianapolis, IN 46205Off Market
Nearby schools
GreatSchools rating
- 6/10George Washington Carver School 87Grades: PK-5Distance: 0.7 mi
- 3/10H.L. Harshman Magnet Middle SchoolGrades: 6-8Distance: 2 mi
- 2/10Shortridge High SchoolGrades: 9-12Distance: 1 mi
Get a cash offer in 3 minutes
Find out how much your home could sell for in as little as 3 minutes with a no-obligation cash offer.
Estimated market value
$430,500
Get a cash offer in 3 minutes
Find out how much your home could sell for in as little as 3 minutes with a no-obligation cash offer.
Estimated market value
$430,500
- Indiana
- Marion County
- Indianapolis
- 46205
- Near Northside
- 2519 N Pennsylvania St
Nearby cities
Nearby neighborhoods
Nearby zip codes
Other Indianapolis Topics
