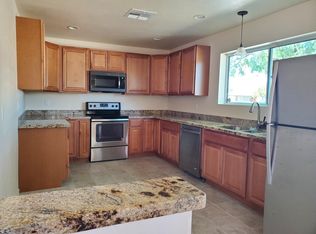
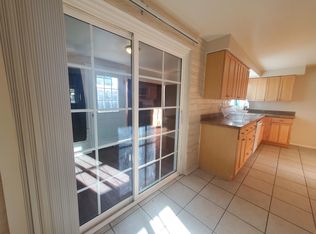
Introducing 2519 N Richey Blvd, a property that has been tastefully updated with fresh interior paint, giving it a clean and modern feel. The partial flooring replacement adds a touch of elegance and sophistication to the home. The kitchen is equipped with stainless steel appliances, ensuring durability and style. The exterior of the property also boasts fresh paint, enhancing its curb appeal. The patio provides a perfect space for outdoor relaxation, while the private in-ground pool provides a refreshing escape during hot summer days. The fenced-in backyard provides a space for enjoyment. This property is a perfect blend of comfort and style, making it a must-see
Pending
Price cut: $5K (8/6)
$245,000
2519 N Richey Blvd, Tucson, AZ 85716
2beds
1,231sqft
Single Family Residence
Built in 1956
7,405 Square Feet Lot
$244,000 Zestimate®
$199/sqft
$-- HOA
What's special
Fresh interior paintPartial flooring replacement
- 223 days
- 565
- 54
Zillow last checked:
Listing updated:
Listed by:
Tara Jones 480-568-2791,
Opendoor Brokerage, LLC
Source: MLS of Southern Arizona,MLS#: 22605067
Facts & features
Interior
Bedrooms & bathrooms
- Bedrooms: 2
- Bathrooms: 2
- Full bathrooms: 2
Heating
- Natural Gas
Cooling
- Central Air
Appliances
- Included: Dishwasher, Gas Range, Microwave
- Laundry: Laundry Closet
Features
- Flooring: Carpet, Ceramic Tile
- Has fireplace: No
- Fireplace features: None
Interior area
- Total structure area: 1,231
- Total interior livable area: 1,231 sqft
Property
Parking
- Parking features: None
Accessibility
- Accessibility features: None
Features
- Levels: One
- Stories: 1
- Patio & porch: None
- Exterior features: None
- Spa features: None
- Fencing: Wood
- View description: None
Lot
- Size: 7,405 Square Feet
- Dimensions: 62x118
- Features: Decorative Gravel, Subdivided
Details
- Parcel number: 111081250
- Zoning: Tucson - R2
- Special conditions: None
Construction
Type & style
- Home type: SingleFamily
- Architectural style: Modern
- Property subtype: Single Family Residence
Materials
- Brick, Wood Frame
- Roof: Rolled/Hot Mop
Condition
- Year built: 1956
Utilities & green energy
- Sewer: Sewer Connected
- Water: Public
Community & HOA
Community
- Features: None
- Security: None
- Subdivision: Grantland Acres
HOA
- Has HOA: No
Location
- Region: Tucson
Financial & listing details
- Price per square foot: $199/sqft
- Tax assessed value: $267,157
- Annual tax amount: $1,982
- Date on market: 6/17/2026
- Cumulative days on market: 201 days
- Listing terms: FHA,VA Loan,Conventional,Cash
- Road surface type: Paved
Estimated market value
$244,000
$232,000 - $256,000
$2,469/mo
Price history
| Date | Event | Price |
|---|---|---|
| 9/26/2026 | Pending sale | $245,000$199/sqft |
Source:  MLS of Southern Arizona #22605067 Report a problem MLS of Southern Arizona #22605067 Report a problem | ||
| 9/25/2026 | Contingent | $245,000$199/sqft |
Source: MLS of Southern Arizona #22605067 Report a problem | ||
| 8/6/2026 | Price change | $245,000-2%$199/sqft |
Source: MLS of Southern Arizona #22605067 Report a problem | ||
| 7/9/2026 | Price change | $250,000-2.3%$203/sqft |
Source: MLS of Southern Arizona #22605067 Report a problem | ||
| 6/17/2026 | Listed for sale | $256,000$208/sqft |
Source: MLS of Southern Arizona #22605067 Report a problem | ||
| 6/1/2026 | Pending sale | $256,000$208/sqft |
Source: MLS of Southern Arizona #22605067 Report a problem | ||
| 5/14/2026 | Price change | $256,000-3.4%$208/sqft |
Source: MLS of Southern Arizona #22605067 Report a problem | ||
| 4/30/2026 | Price change | $265,000-2.9%$215/sqft |
Source: MLS of Southern Arizona #22605067 Report a problem | ||
| 4/16/2026 | Price change | $273,000-2.8%$222/sqft |
Source: MLS of Southern Arizona #22605067 Report a problem | ||
| 4/2/2026 | Price change | $281,000-1.7%$228/sqft |
Source: MLS of Southern Arizona #22605067 Report a problem | ||
| 3/19/2026 | Price change | $286,000-3.1%$232/sqft |
Source: MLS of Southern Arizona #22605067 Report a problem | ||
| 3/12/2026 | Listed for sale | $295,000$240/sqft |
Source: MLS of Southern Arizona #22605067 Report a problem | ||
| 3/4/2026 | Listing removed | $295,000$240/sqft |
Source: MLS of Southern Arizona #22605067 Report a problem | ||
| 2/24/2026 | Listed for sale | $295,000+13.1%$240/sqft |
Source: MLS of Southern Arizona #22605067 Report a problem | ||
| 2/6/2026 | Sold | $260,800-5.1%$212/sqft |
Source: Public Record Report a problem | ||
| 11/9/2022 | Listing removed | $274,900$223/sqft |
Source: MLS of Southern Arizona #22225410 Report a problem | ||
| 10/21/2022 | Price change | $274,900-8.3%$223/sqft |
Source: MLS of Southern Arizona #22225410 Report a problem | ||
| 9/30/2022 | Listed for sale | $299,900+203.1%$244/sqft |
Source: MLS of Southern Arizona #22225410 Report a problem | ||
| 6/25/2012 | Sold | $98,950-3.5%$80/sqft |
Source:  MLSSAZ/Tucson AOR #21208184 Report a problem MLSSAZ/Tucson AOR #21208184 Report a problem | ||
| 4/24/2012 | Price change | $102,500-1%$83/sqft |
Source: Tierra Antigua Realty, LLC #21208184 Report a problem | ||
| 4/22/2012 | Price change | $103,500-0.5%$84/sqft |
Source: Tierra Antigua Realty, LLC #21208184 Report a problem | ||
| 4/12/2012 | Price change | $104,000-0.5%$84/sqft |
Source: Tierra Antigua Realty #21208184 Report a problem | ||
| 4/7/2012 | Price change | $104,500-0.4%$85/sqft |
Source: Tierra Antigua Realty #21208184 Report a problem | ||
| 3/31/2012 | Listed for sale | $104,900+59.9%$85/sqft |
Source: Tierra Antigua Realty #21208184 Report a problem | ||
| 1/25/2012 | Sold | $65,600-43.4%$53/sqft |
Source: Public Record Report a problem | ||
| 9/3/2011 | Listing removed | $115,900$94/sqft |
Source: Wildcat Realty and Management #21103497 Report a problem | ||
| 7/30/2011 | Listed for sale | $115,900-20.1%$94/sqft |
Source: Wildcat Realty and Management #21103497 Report a problem | ||
| 11/16/2006 | Sold | $145,000$118/sqft |
Source: MLS of Southern Arizona #2623879 Report a problem | ||
Public tax history
| Year | Property taxes | Tax assessment |
|---|---|---|
| 2026 | $1,982 +4.2% | $26,716 +10% |
| 2025 | $1,902 +6% | $24,287 +6.9% |
| 2024 | $1,794 -0.5% | $22,718 +24.7% |
| 2023 | $1,803 +0.6% | $18,220 +18.3% |
| 2022 | $1,793 +3.1% | $15,397 +9.6% |
| 2021 | $1,738 +1.3% | $14,047 +1.8% |
| 2020 | $1,715 | $13,794 +7.1% |
| 2019 | $1,715 +2.2% | $12,877 +27% |
| 2018 | $1,678 +0.6% | $10,143 |
| 2017 | $1,668 +3.6% | $10,143 +5% |
| 2016 | $1,611 +4.4% | $9,660 +5% |
| 2015 | $1,543 | $9,200 |
| 2014 | -- | -- |
| 2013 | -- | $101,494 |
| 2012 | -- | -- |
| 2011 | -- | -- |
| 2010 | -- | -- |
| 2009 | -- | -- |
| 2007 | -- | -- |
| 2006 | -- | -- |
| 2005 | -- | -- |
| 2004 | -- | -- |
| 2003 | -- | -- |
| 2002 | -- | -- |
| 2001 | $985 +3.3% | -- |
| 2000 | $954 | -- |
Find assessor info on the county website
Monthly payment
Est. payment
Payment breakdown
Explore the cost of this home by adjusting the details. Changes won't be saved.Climate risks
Neighborhood: Dodge Flower
Nearby schools
Schools provided by the listing agent
- Elementary: Duncan
- Middle: Duncan
- High: Duncan
Source: MLS of Southern Arizona. This data may not be complete. We recommend contacting the local school district to confirm school assignments for this home.
Similar homes
- $--3 bd2 ba1.3k sqft2122 S Magnolia Ave, Tucson, AZ 85711Auction
 Auction.com 2
 - $250,0002 bd2 ba1k sqft720 W Kelso St, Tucson, AZ 85705For Sale
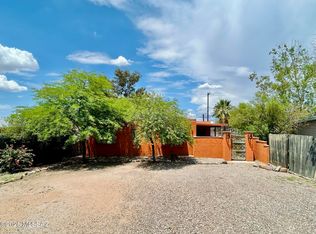
 MLS ID #22619731, Sinan Zakaria, Listed Simply. MLS of Southern Arizona
 - $241,0002 bd2 ba1k sqft3621 N Forgeus Ave, Tucson, AZ 85716For Sale
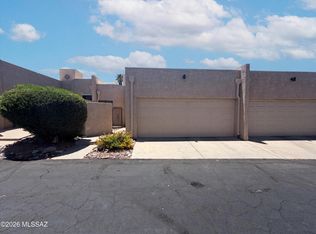 MLS ID #22614803, Tara Jones, Opendoor Brokerage, LLC. MLS of Southern Arizona
 - $270,0002 bd1 ba1.1k sqft5221 E Fairmount St, Tucson, AZ 85712For Sale
 MLS ID #22618847, Jonathan Minerick, HomeCoin.com. MLS of Southern Arizona
 - $190,0003 bd3 ba1.7k sqft2514 N Sycamore Blvd, Tucson, AZ 85712For SaleMLS ID #22622204, Jade Bossert, Tierra Antigua Realty. MLS of Southern Arizona
- $280,0003 bd2 ba1.3k sqft2108 S Avenida Planeta, Tucson, AZ 85710For SaleMLS ID #22624055, Georgina M Plante, RISING Real Estate Services. MLS of Southern Arizona
- $289,0003 bd2 ba1.2k sqft2901 N Cloverland Ave, Tucson, AZ 85712For SaleMLS ID #22615762, Tara Jones, Opendoor Brokerage, LLC. MLS of Southern Arizona
- $250,0003 bd1 ba1.4k sqft6435 E Calle Castor, Tucson, AZ 85710For SaleMLS ID #22620677, Tara Jones, Opendoor Brokerage, LLC. MLS of Southern Arizona
- $254,9003 bd2 ba1.3k sqft2938 N Park Ave, Tucson, AZ 85719For SaleMLS ID #22615128, Vikas Pawa, Realty One Group Integrity. MLS of Southern Arizona
- $276,0003 bd2 ba1.2k sqft5631 E 1st St, Tucson, AZ 85711For SaleMLS ID #22603726, John Thomas Sweeden, Habitation Realty ERA Powered. MLS of Southern Arizona
- $264,9002 bd1 ba914 sqft945 E Prince Rd, Tucson, AZ 85719For SaleMLS ID #22615252, Michelle Anne Russell, United Real Estate Specialists. MLS of Southern Arizona
- $260,0003 bd2 ba1.1k sqft7266 E 29th St, Tucson, AZ 85710For SaleMLS ID #22615634, Tara Jones, Opendoor Brokerage, LLC. MLS of Southern Arizona
- $254,0003 bd2 ba1.3k sqft1762 W Calle La Paz, Tucson, AZ 85713For SaleMLS ID #22622713, Jennie E Silverthorn, Jason Mitchell Real Estate. MLS of Southern Arizona
- $240,0003 bd2 ba1.6k sqft3105 E Corte De La Raqueta, Tucson, AZ 85716For SaleMLS ID #22615164, Bill Norris, Vista Point Properties. MLS of Southern Arizona
- $290,0003 bd2 ba1.1k sqft5450 E Hawthorne St, Tucson, AZ 85711For SaleMLS ID #22620878, Apple F Thompson, NextHome Complete Realty (DBA). MLS of Southern Arizona
- $215,0002 bd2 ba972 sqft719 W Paris Promenade, Tucson, AZ 85705For SaleMLS ID #22606034, April L Kuhlmann, OMNI Homes International. MLS of Southern Arizona
- $230,0003 bd2 ba1.6k sqft7017 E Luana Dr, Tucson, AZ 85710For SaleMLS ID #22620095, Shawn M Polston, Keller Williams Southern Arizona. MLS of Southern Arizona
- $250,0003 bd2 ba1k sqft6931 E 39th St, Tucson, AZ 85730For SaleMLS ID #22604268, Monica Nunez, John K Glenn. MLS of Southern Arizona
- $249,9003 bd2 ba1k sqft6991 E Brooks Dr, Tucson, AZ 85730For SaleMLS ID #22622006, Leerae O Foster, eXp Realty. MLS of Southern Arizona
- $299,9904 bd2 ba1.4k sqft2752 N Warren Ave, Tucson, AZ 85719For SaleMLS ID #22621654, Ryan Comstock, Comstock Real Estate. MLS of Southern Arizona
