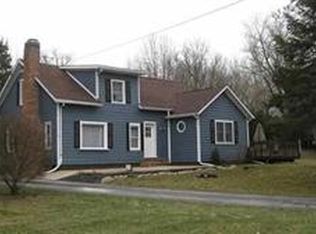
It's a beautiful day in the neighborhood to be MINE!! Come check out this 'cute as a button' modern Farmhouse, located on a perfect 1 acre country parcel! Plan on feeling comfortable the moment you walk in from the front porch. This open floor plan sports a Kitchen with full Appliances, a generous-sized Dining area and a light-filled Living Room. A main floor full Bath and Laundry with 3 upper Bedrooms and an addit. full Bath. The finished egress Basement is a Recreation haven, along with the attached 2.5 Car Garage for all your storage needs! The fenced-in backyard is ready for Summer and plan on bringing your chickens, our 'Coop' is ready to go. Less than a 10 mile drive from either Tecumseh or Adrian, with school of choice options. Time to come fall in LOVE!!
Sold for $315,000
Zillow last checked:
Listing updated:
Bought with:
Kyle Lang, 6502431783
RE/MAX Dream Properties
Source: MiRealSource,MLS#: 50199615 Originating MLS: Southeastern Border Association of REALTORS
Originating MLS: Southeastern Border Association of REALTORSPrice history
| Date | Event | Price |
|---|---|---|
| 4/3/2026 | Sold | $315,000-1.5%$166/sqft |
Source:  MiRealSource #50199615 Report a problem MiRealSource #50199615 Report a problem | ||
| 3/30/2026 | Pending sale | $319,900$169/sqft |
Source: MiRealSource #50199615 Report a problem | ||
| 3/10/2026 | Contingent | $319,900$169/sqft |
Source: MiRealSource #50199615 Report a problem | ||
| 2/17/2026 | Listed for sale | $319,900-1.5%$169/sqft |
Source: MiRealSource #50199615 Report a problem | ||
| 11/3/2022 | Listing removed | -- |
Source:  NextHome Report a problem NextHome Report a problem | ||
| 8/10/2022 | Listed for sale | $324,900+12.9%$172/sqft |
Source: NextHome #50072533 Report a problem | ||
| 7/18/2022 | Sold | $287,900+2.9%$152/sqft |
Source: MiRealSource #50077954 Report a problem | ||
| 6/23/2022 | Pending sale | $279,900$148/sqft |
Source: NextHome #50077954 Report a problem | ||
| 6/21/2022 | Listed for sale | $279,900$148/sqft |
Source: NextHome #50077954 Report a problem | ||
| 6/15/2022 | Contingent | $279,900$148/sqft |
Source: MiRealSource #50077954 Report a problem | ||
| 6/10/2022 | Price change | $279,900-3.4%$148/sqft |
Source: MiRealSource #50077954 Report a problem | ||
| 5/31/2022 | Price change | $289,900-2.7%$153/sqft |
Source: MiRealSource #50072533 Report a problem | ||
| 5/25/2022 | Price change | $297,900-0.7%$157/sqft |
Source: MiRealSource #50072533 Report a problem | ||
| 5/16/2022 | Price change | $299,900-4.8%$158/sqft |
Source: MiRealSource #50072533 Report a problem | ||
| 5/9/2022 | Price change | $314,900-3.1%$166/sqft |
Source: MiRealSource #50072533 Report a problem | ||
| 5/2/2022 | Listed for sale | $324,900+41.9%$172/sqft |
Source: MiRealSource #50072533 Report a problem | ||
| 12/30/2020 | Sold | $229,000$121/sqft |
Source:  MiRealSource #50028125 Report a problem MiRealSource #50028125 Report a problem | ||
| 11/5/2020 | Pending sale | $229,000$121/sqft |
Source: RE/MAX Main Street Realty #50028125 Report a problem | ||
| 11/2/2020 | Listed for sale | $229,000$121/sqft |
Source: RE/MAX Main Street Realty #50028125 Report a problem | ||
| 10/1/2020 | Listing removed | $229,000$121/sqft |
Source: RE/MAX MAIN STREET REALTY #50015881 Report a problem | ||
| 8/7/2020 | Price change | $229,000-3%$121/sqft |
Source: RE/MAX Main Street Realty #50015881 Report a problem | ||
| 6/29/2020 | Listed for sale | $236,000$125/sqft |
Source: RE/MAX Main Street Realty #50015881 Report a problem | ||

Get a cash offer in 3 minutes
Find out how much your home could sell for in as little as 3 minutes with a no-obligation cash offer.
Estimated market value
$316,600
