Nestled in the tranquil neighborhood of The Colonies on a half acre double cul de sac lot, discover the epitome of suburban charm at 2519 Northwind Place. This impeccably maintained 5 bedroom, 3.5 bathroom Colonial boasts 3,777 square feet of thoughtfully designed living space.
Step inside and be greeted by an inviting foyer that opens to extensive living spaces, including a flex room, formal living and dining, and an incredible sunroom. These spaces are perfect for entertaining or relaxing in everyday life. The main level showcases beautiful hardwood floors and millwork that add warmth and elegance throughout a semi-open floor plan.
The heart of the home lies in the kitchen, where culinary delights await. This gourmet kitchen is appointed with granite countertops, custom cabinetry, and stainless steel appliances.
Retreat upstairs to discover the spacious primary suite and additional bedrooms- each offering walk-in closets, plush carpeting, and natural light. The primary bathroom is a sanctuary with dual vanities, a large walk-in shower, and a clawfoot soaking tub.
Outside, the large screened-in porch is a showstopper and beckons for outdoor relaxation and entertaining. Imagine hosting summer barbecues or enjoying quiet mornings with a cup of coffee in this private retreat. Built in heaters and fireplace allow this room to be a gathering place all year long!
Conveniently located, 2519 Northwind Place offers easy access to all of Short Pump's wonderful conveniences, such as top-tier schools and a multitude of shopping, restaurant, and entertainment options.
Experience the lifestyle you've been dreaming of at 2519 Northwind Place. Schedule your private tour today and discover all that this exceptional property has to offer!
Sold for $881,500
Street View
$881,500
2519 Northwind Pl, Henrico, VA 23233
5beds
3,777sqft
Single Family Residence
Built in 1990
0.5 Acres Lot
$983,800 Zestimate®
$233/sqft
$3,738 Estimated rent
Home value
$983,800
$935,000 - $1.03M
$3,738/mo
Zestimate® history
Owner options
List your home for rent
$3,738/mo
Rent Zestimate®
Find your next renter with Zillow Rental Manager. Plus, with online applications, you can quickly screen prospective tenants – for free.
$3,738/mo
Rent Zestimate®
Refinance and save
$6,110/mo
Est. payment
Refinancing to a lower rate could help reduce your monthly payments and save thousands over the life of the loan.
$6,110/mo
Est. payment
Explore your selling options
Work with a Zillow partner agent
Leverage their expertise and Zillow's premium Showcase listings to get your home seen by more buyers.
Get startedList with your own agent
Get your home in front of millions of buyers by listing it on Zillow.
Learn how to do itSell it yourself
Take full control of how buyers see your home on Zillow by listing For Sale by Owner (FSBO).
List your homeWhat's special
Zillow last checked:
Listing updated:
Listed by:
Amy Pryor 804-937-6078,
Long & Foster REALTORS,
Kyle Yeatman 804-516-6413,
Long & Foster REALTORS
Bought with:
John Jr. Daylor, 0225238457
Joyner Fine Properties
Source: CVRMLS,MLS#: 2416897 Originating MLS: Central Virginia Regional MLS
Originating MLS: Central Virginia Regional MLSFacts & features
Interior
Bedrooms & bathrooms
- Bedrooms: 5
- Bathrooms: 4
- Full bathrooms: 3
- 1/2 bathrooms: 1
Primary bedroom
- Description: Carpet, en suite bath, walk-in closet
- Level: Second
- Dimensions: 17.9 x 14.0
Bedroom 2
- Description: Carpet, walk-in closet, en suite bath
- Level: Second
- Dimensions: 16.0 x 15.5
Bedroom 3
- Description: Carpet, walk-in closet
- Level: Second
- Dimensions: 11.10 x 14.0
Bedroom 4
- Description: Carpet, large closet
- Level: Second
- Dimensions: 13.2 x 11.0
Additional room
- Description: Mud room, tile floor, built in cabinets
- Level: First
- Dimensions: 11.6 x 6.0
Dining room
- Description: Hardwoods, wainscoting, crown molding
- Level: First
- Dimensions: 13.0 x 14.0
Family room
- Description: Hardwoods, reccessed lights, built ins, fireplace
- Level: First
- Dimensions: 23.5 x 13.3
Foyer
- Description: Hardwoods, wainscoting, crown molding
- Level: First
- Dimensions: 13.3 x 6.9
Other
- Description: Tub & Shower
- Level: Second
Great room
- Description: Vaulted ceiling, hardwoods, screened porch access
- Level: First
- Dimensions: 19.4 x 15.3
Half bath
- Level: First
Kitchen
- Description: Tile floor, granite counters, backsplash, skylight
- Level: First
- Dimensions: 22.3 x 15.3
Laundry
- Description: LVP, washer and dryer, built in cabinets
- Level: Second
- Dimensions: 10.8 x 4.10
Living room
- Description: Hardwoods, case opening, crown molding
- Level: First
- Dimensions: 18.6 x 13.3
Office
- Description: Carpet, french doors, off of primary bedroom
- Level: Second
- Dimensions: 14.6 x 13.3
Recreation
- Description: Carpet, walk in attic storage space
- Level: Third
- Dimensions: 17.0 x 11.0
Heating
- Electric, Heat Pump, Zoned
Cooling
- Central Air, Zoned
Appliances
- Included: Dryer, Dishwasher, Electric Water Heater, Disposal, Oven, Refrigerator, Smooth Cooktop, Washer
Features
- Breakfast Area, Cathedral Ceiling(s), Separate/Formal Dining Room, Double Vanity, Fireplace, Granite Counters, High Ceilings, Loft, Skylights, Walk-In Closet(s)
- Flooring: Carpet, Ceramic Tile, Wood
- Windows: Skylight(s)
- Basement: Crawl Space
- Attic: Pull Down Stairs,Partially Finished,Walk-up
- Number of fireplaces: 1
Interior area
- Total interior livable area: 3,777 sqft
- Finished area above ground: 3,777
Property
Parking
- Total spaces: 2
- Parking features: Attached, Driveway, Garage, Garage Door Opener, Oversized, Paved, Garage Faces Rear, Garage Faces Side
- Attached garage spaces: 2
- Has uncovered spaces: Yes
Features
- Levels: Two
- Stories: 2
- Patio & porch: Rear Porch, Screened
- Exterior features: Paved Driveway
- Pool features: Pool, Community
- Fencing: Back Yard,Fenced
Lot
- Size: 0.5 Acres
Details
- Parcel number: 7297566558
- Zoning description: R2A
Construction
Type & style
- Home type: SingleFamily
- Architectural style: Colonial
- Property subtype: Single Family Residence
Materials
- Brick, Brick Veneer, Drywall, Frame
- Roof: Composition,Shingle
Condition
- Resale
- New construction: No
- Year built: 1990
Utilities & green energy
- Sewer: Public Sewer
- Water: Public
Community & HOA
Community
- Features: Common Grounds/Area, Clubhouse, Home Owners Association, Pool
- Subdivision: The Colonies - Henr
HOA
- Has HOA: Yes
- Services included: Clubhouse, Common Areas, Pool(s), Recreation Facilities
- HOA fee: $830 annually
Location
- Region: Henrico
Financial & listing details
- Price per square foot: $233/sqft
- Tax assessed value: $791,900
- Annual tax amount: $6,642
- Date on market: 1/20/2026
- Ownership: Individuals
- Ownership type: Sole Proprietor
Price history
| Date | Event | Price |
|---|---|---|
| 7/29/2024 | Sold | $881,500+6.9%$233/sqft |
Source:  CVRMLS #2416897 Report a problem CVRMLS #2416897 Report a problem | ||
| 6/29/2024 | Pending sale | $824,500$218/sqft |
Source:  Long & Foster Broker Feed #2416897 Report a problem Long & Foster Broker Feed #2416897 Report a problem | ||
| 6/28/2024 | Listed for sale | $824,500+58.6%$218/sqft |
Source: CVRMLS #2416897 Report a problem | ||
| 3/24/2015 | Sold | $520,000$138/sqft |
Source: CVRMLS #1501380 Report a problem | ||
Public tax history
| Year | Property taxes | Tax assessment |
|---|---|---|
| 2025 | $6,933 +3% | $835,300 +5.5% |
| 2024 | $6,731 +1.1% | $791,900 +0.8% |
| 2023 | $6,660 +24.5% | $785,600 +24.8% |
| 2022 | $5,349 +11% | $629,300 +12.4% |
| 2021 | $4,817 +3.6% | $559,700 +2.8% |
| 2020 | $4,652 -2.3% | $544,200 +1.8% |
| 2019 | $4,762 | $534,700 -2.3% |
| 2018 | $4,762 +111% | $547,400 +5.5% |
| 2017 | $2,257 -50% | $518,900 |
| 2016 | $4,514 +8.2% | $518,900 +8.2% |
| 2015 | $4,171 | $479,400 |
| 2014 | $4,171 | $479,400 +5.5% |
| 2013 | -- | $454,500 |
| 2012 | -- | $454,500 |
| 2011 | -- | $454,500 -3.3% |
| 2010 | -- | $470,100 -8.1% |
| 2009 | -- | $511,300 |
Find assessor info on the county website
Neighborhood: Wilde Lake
Nearby homes
- $977,5004 bd2 ba3.3k sqft2515 Northwind Pl, Henrico, VA 23233Off Market
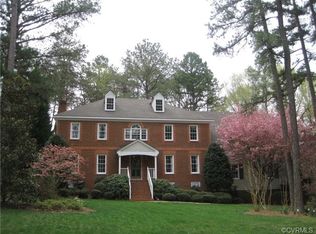
- $820,0004 bd3 ba3.2k sqft2523 Northwind Pl, Henrico, VA 23233Off Market

- $780,1004 bd2 ba3k sqft2512 Cottage Cove Dr, Henrico, VA 23233Off Market
- $934,5004 bd2 ba3.6k sqft2510 Cottage Cove Dr, Henrico, VA 23233Off Market
- $410,0005 bd4 ba3.8k sqft2511 Northwind Pl, Henrico, VA 23233Sold
- $955,0005 bd3 ba3.5k sqft2514 Cottage Cove Dr, Henrico, VA 23233Off Market
- $797,8005 bd3 ba3.5k sqft2508 Cottage Cove Dr, Henrico, VA 23233Off Market
- $842,2004 bd3 ba2.9k sqft2520 Northwind Pl, Henrico, VA 23233Off Market
Nearby schools
GreatSchools rating
- 10/10Nuckols Farm Elementary SchoolGrades: PK-5Distance: 1.4 mi
- 8/10Pocahontas Middle SchoolGrades: 6-8Distance: 2.3 mi
- 7/10Godwin High SchoolGrades: 9-12Distance: 2.6 mi
Schools provided by the listing agent
- Elementary: Nuckols Farm
- Middle: Pocahontas
- High: Godwin
Source: CVRMLS. This data may not be complete. We recommend contacting the local school district to confirm school assignments for this home.
Get a cash offer in 3 minutes
Find out how much your home could sell for in as little as 3 minutes with a no-obligation cash offer.
Estimated market value
$983,800
Get a cash offer in 3 minutes
Find out how much your home could sell for in as little as 3 minutes with a no-obligation cash offer.
Estimated market value
$983,800
- Virginia
- Henrico County
- Henrico
- 23233
- Wilde Lake
- 2519 Northwind Pl
Nearby cities
Nearby neighborhoods
Nearby zip codes
Other Henrico Topics
