This home has been beautifully renovated and is truly stunning. As you enter the house, you'll be greeted by a spacious private office that has French doors and a lot of natural light. The living room is an open concept space with high vaulted ceilings, which provides ample space and natural light. It also features a stunning black, handcrafted accent wall over the fireplace. The master's retreat is luxurious and provides the perfect escape from the outside world. Large 1st-floor master with an en-suite that has a walk-in shower, a soaking tub, tile floors throughout, and a custom walk-in closet. The kitchen has a large island with quartz countertops, which is perfect for entertaining guests. The timeless herringbone backsplash adds a touch of elegance to the kitchen. Hardwood floors are present in the main areas, while carpet is used in the bedrooms. Finally, there are three bedrooms upstairs, along with a large bonus room. ***Survey Pending Please Contact Agent***
Sold for $615,000
$615,000
2519 Oleander Dr, Durham, NC 27703
4beds
2,895sqft
Single Family Residence, Residential
Built in 2003
0.3 Acres Lot
$610,400 Zestimate®
$212/sqft
$3,488 Estimated rent
Home value
$610,400
$580,000 - $641,000
$3,488/mo
Zestimate® history
Owner options
List your home for rent
$3,488/mo
Rent Zestimate®
Find your next renter with Zillow Rental Manager. Plus, with online applications, you can quickly screen prospective tenants – for free.
$3,488/mo
Rent Zestimate®
Refinance and save
$4,357/mo
Est. payment
Refinancing to a lower rate could help reduce your monthly payments and save thousands over the life of the loan.
$4,357/mo
Est. payment
Explore your selling options
Work with a Zillow partner agent
Leverage their expertise and Zillow's premium Showcase listings to get your home seen by more buyers.
Get startedList with your own agent
Get your home in front of millions of buyers by listing it on Zillow.
Learn how to do itSell it yourself
Take full control of how buyers see your home on Zillow by listing For Sale by Owner (FSBO).
List your homeWhat's special
Zillow last checked:
Listing updated:
Listed by:
Tanisha Wall Adams 919-308-1332,
Keller Williams Realty
Bought with:
Angie Cole, 254201
LPT Realty LLC
Source: Doorify MLS,MLS#: 10027090
Facts & features
Interior
Bedrooms & bathrooms
- Bedrooms: 4
- Bathrooms: 3
- Full bathrooms: 2
- 1/2 bathrooms: 1
Heating
- Electric
Cooling
- Central Air, Electric, Zoned
Appliances
- Included: Bar Fridge, Dishwasher, Disposal, Free-Standing Gas Oven, Gas Oven, Gas Water Heater, Microwave, Plumbed For Ice Maker, Stainless Steel Appliance(s)
- Laundry: Electric Dryer Hookup, In Kitchen, Main Level, Washer Hookup
Features
- Bathtub/Shower Combination, Ceiling Fan(s), Double Vanity, Eat-in Kitchen, Entrance Foyer, High Ceilings, Kitchen Island, Open Floorplan, Master Downstairs, Quartz Counters, Recessed Lighting, Separate Shower, Smooth Ceilings, Soaking Tub, Walk-In Closet(s), Walk-In Shower, Water Closet
- Flooring: Carpet, Ceramic Tile, Hardwood
- Doors: French Doors
- Number of fireplaces: 1
- Fireplace features: Gas, Living Room
Interior area
- Total structure area: 2,895
- Total interior livable area: 2,895 sqft
- Finished area above ground: 2,895
- Finished area below ground: 0
Property
Parking
- Total spaces: 4
- Parking features: Attached, Concrete, Driveway, Garage, Garage Door Opener, Garage Faces Front
- Attached garage spaces: 2
Features
- Levels: Two
- Stories: 2
- Patio & porch: Deck
- Exterior features: Rain Gutters
- Pool features: Community
- Has view: Yes
Lot
- Size: 0.3 Acres
- Dimensions: 76 x 212 x 52 x 202
- Features: Few Trees
Details
- Parcel number: 0759138638
- Zoning: RES/ 1-FAMILY
- Special conditions: Standard
Construction
Type & style
- Home type: SingleFamily
- Architectural style: A-Frame
- Property subtype: Single Family Residence, Residential
Materials
- Brick Veneer, Vinyl Siding
- Foundation: Block
- Roof: Asbestos Shingle
Condition
- New construction: No
- Year built: 2003
Utilities & green energy
- Sewer: Public Sewer
- Water: Public
- Utilities for property: Cable Available, Electricity Connected, Natural Gas Available, Natural Gas Connected, Sewer Connected, Water Available, Water Connected
Community & HOA
Community
- Features: Pool
- Subdivision: Magnolia Place
HOA
- Has HOA: Yes
- Amenities included: Clubhouse, Pool
- Services included: Maintenance Grounds
- HOA fee: $652 annually
Location
- Region: Durham
Financial & listing details
- Price per square foot: $212/sqft
- Tax assessed value: $631,416
- Annual tax amount: $3,749
- Date on market: 5/3/2024
- Road surface type: Asphalt
Price history
| Date | Event | Price |
|---|---|---|
| 7/22/2024 | Sold | $615,000+0.8%$212/sqft |
Source:  Doorify MLS #10027090 Report a problem Doorify MLS #10027090 Report a problem | ||
| 6/15/2024 | Pending sale | $610,000$211/sqft |
Source: Doorify MLS #10027090 Report a problem | ||
| 6/11/2024 | Price change | $610,000-0.8%$211/sqft |
Source: Doorify MLS #10027090 Report a problem | ||
| 5/24/2024 | Listed for sale | $615,000$212/sqft |
Source: Doorify MLS #10027090 Report a problem | ||
| 5/8/2024 | Pending sale | $615,000$212/sqft |
Source: Doorify MLS #10027090 Report a problem | ||
| 5/3/2024 | Listed for sale | $615,000+70.8%$212/sqft |
Source: Doorify MLS #10027090 Report a problem | ||
| 3/5/2024 | Sold | $360,000+48.1%$124/sqft |
Source: Public Record Report a problem | ||
| 3/29/2004 | Sold | $243,000$84/sqft |
Source: Public Record Report a problem | ||
Public tax history
| Year | Property taxes | Tax assessment |
|---|---|---|
| 2025 | $6,259 +44.7% | $631,416 +103.6% |
| 2024 | $4,326 +6.5% | $310,157 |
| 2023 | $4,063 +2.3% | $310,157 |
| 2022 | $3,970 +0.5% | $310,157 |
| 2021 | $3,951 +2.4% | $310,157 |
| 2020 | $3,858 | $310,157 |
| 2019 | $3,858 | $310,157 +8.8% |
| 2018 | $3,858 +153.2% | $285,083 |
| 2017 | $1,524 +1.1% | $285,083 |
| 2016 | $1,508 | $285,083 -5.9% |
| 2015 | $1,508 +0.1% | $302,892 |
| 2014 | $1,507 | $302,892 |
| 2013 | -- | $302,892 |
| 2012 | -- | $302,892 |
| 2011 | $3,948 +0.4% | $302,892 |
| 2010 | $3,931 | $302,892 |
| 2009 | -- | $302,892 +0.9% |
| 2008 | $3,745 +18.2% | $300,082 +33.7% |
| 2007 | $3,170 +1.4% | $224,491 |
| 2006 | $3,125 | $224,491 |
| 2005 | $3,125 +24% | $224,491 +22.3% |
| 2004 | $2,521 | $183,610 |
Find assessor info on the county website
Neighborhood: 27703
Nearby homes
- $492,6004 bd2 ba2.3k sqft2521 Oleander Dr, Durham, NC 27703Off Market
- $484,0003 bd3 ba2.3k sqft2517 Oleander Dr, Durham, NC 27703Sold
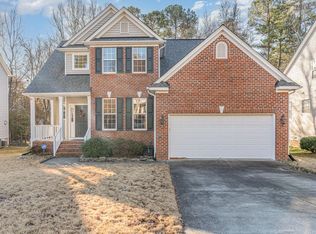
- $519,9004 bd2 ba2.6k sqft2515 Oleander Dr, Durham, NC 27703Off Market
- $515,0004 bd3 ba2.6k sqft2603 Oleander Dr, Durham, NC 27703Sold
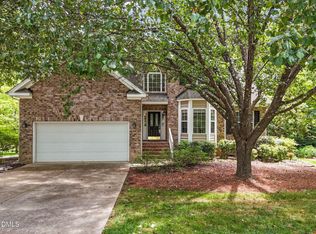
- $542,1004 bd3 ba2.7k sqft2514 Oleander Dr, Durham, NC 27703Off Market
- $532,7004 bd3 ba3k sqft2516 Oleander Dr, Durham, NC 27703Off Market
- $562,2004 bd3 ba2.8k sqft2512 Oleander Dr, Durham, NC 27703Off Market
- $540,3004 bd3 ba2.8k sqft2513 Oleander Dr, Durham, NC 27703Off Market
Nearby schools
GreatSchools rating
- 4/10Bethesda ElementaryGrades: PK-5Distance: 1 mi
- 5/10Neal MiddleGrades: 6-8Distance: 4 mi
- 2/10Southern School of Energy and SustainabilityGrades: 9-12Distance: 4.8 mi
Schools provided by the listing agent
- Elementary: Durham - Bethesda
- Middle: Durham - Lowes Grove
- High: Durham - Hillside
Source: Doorify MLS. This data may not be complete. We recommend contacting the local school district to confirm school assignments for this home.
Get a cash offer in 3 minutes
Find out how much your home could sell for in as little as 3 minutes with a no-obligation cash offer.
Estimated market value
$610,400
Get a cash offer in 3 minutes
Find out how much your home could sell for in as little as 3 minutes with a no-obligation cash offer.
Estimated market value
$610,400
- North Carolina
- Durham County
- Durham
- 27703
- 2519 Oleander Dr
Nearby cities
Nearby neighborhoods
Nearby zip codes
Other Durham Topics
