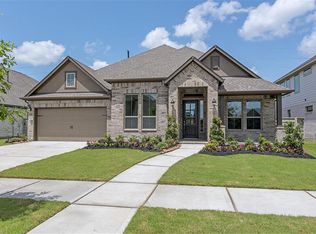
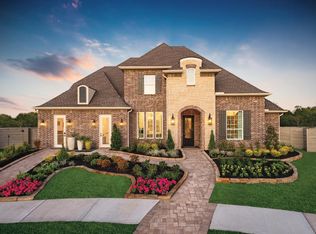
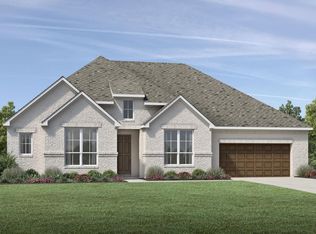
The Artisan Transitional plan is a stately home with elegant stucco exterior finish with bronze accents. An impressive two-story foyer welcomes friends and family with views of the curved staircase and formal dining room. A spacious study with soaring ceilings and a double, glass door entry is ideal for remote work. The open great room features a lovely fireplace, wine room, and views of the covered patio. The chef-inspired kitchen features a center island, breakfast area, butler's pantry, and walk-in pantry. A convenient guest bedroom with a full bath and walk-in closet could be used for multigenerational living. Entertain in the upstairs game room or host a movie premier night in the media room. Additional highlights include a luxury primary suite, a large 4-car tandem garage, generous secondary bedrooms, and upgrades throughout. Disclaimer: Photos are images only and should not be relied upon to confirm applicable features.
This property is not currently displayed as for sale or rent on Zillow. This may be different from what's on other websites or public sources.