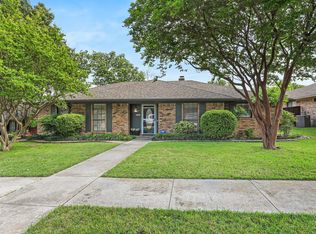
**SELLER IS OFFERING 5K CLOSING CREDIT** Beautifully renovated 4-bedroom, 3-bathroom home tucked away on a quiet cul-de-sac in McKinney with no HOA. A private front courtyard greets you before entering a bright, open interior filled with modern upgrades and high ceilings that enhance the spacious feel. This home features new flooring, new appliances, updated quartz countertops, custom cabinets, new backsplash, and refreshed fixtures throughout. A versatile flex room offers the perfect space for a home office, playroom, or could function as an additional bedroom if needed. The expansive living room offers great natural light and a warm fireplace, flowing easily into the upgraded kitchen and dining area—perfect for everyday living and hosting. The primary suite includes a walk-in shower, and the secondary bedrooms are well-sized with a beautifully updated hall bath. Step outside to a generous backyard ideal for pets, play, and outdoor entertaining. Thoughtfully redesigned with style and comfort in mind, this move-in-ready property is ready to enjoy. Come see it today.
Sold
Price Unknown
2519 Pepper Tree Cir, McKinney, TX 75072
4beds
2,234sqft
Single Family Residence
Built in 1984
9,147 Square Feet Lot
$-- Zestimate®
$--/sqft
$2,807 Estimated rent
Home value
Not available
Estimated sales range
Not available
$2,807/mo
Zestimate® history
Owner options
List your home for rent
$2,807/mo
Rent Zestimate®
Find your next renter with Zillow Rental Manager. Plus, with online applications, you can quickly screen prospective tenants – for free.
$2,807/mo
Rent Zestimate®
Refinance and save
Refinancing to a lower rate could help reduce your monthly payments and save thousands over the life of the loan.
Explore your selling options
Work with a Zillow partner agent
Leverage their expertise and Zillow's premium Showcase listings to get your home seen by more buyers.
Get startedList with your own agent
Get your home in front of millions of buyers by listing it on Zillow.
Learn how to do itSell it yourself
Take full control of how buyers see your home on Zillow by listing For Sale by Owner (FSBO).
List your homeWhat's special
Modern upgradesWarm fireplacePrivate front courtyardNew appliancesBeautifully updated hall bathHigh ceilingsGreat natural light
Zillow last checked:
Listing updated:
Listed by:
Dev Wadhwa 0800146,
BTRE Homes 972-730-1173
Bought with:
Laurie Wall
The Wall Team Realty Assoc
Michael Davis, 0620285
The Wall Team Realty Assoc
Source: NTREIS,MLS#: 21122397
Facts & features
Interior
Bedrooms & bathrooms
- Bedrooms: 4
- Bathrooms: 3
- Full bathrooms: 3
Primary bedroom
- Level: First
- Dimensions: 14 x 14
Living room
- Level: First
- Dimensions: 14 x 18
Appliances
- Included: Dishwasher, Electric Range, Microwave
Features
- Double Vanity, Granite Counters, High Speed Internet, Walk-In Closet(s)
- Has basement: No
- Number of fireplaces: 1
- Fireplace features: Gas Log, Living Room, Masonry
Interior area
- Total interior livable area: 2,234 sqft
Property
Parking
- Total spaces: 2
- Parking features: Driveway, Garage
- Attached garage spaces: 2
- Has uncovered spaces: Yes
Features
- Levels: Two
- Stories: 2
- Pool features: None
Lot
- Size: 9,147 Square Feet
Details
- Parcel number: R093200401201
Construction
Type & style
- Home type: SingleFamily
- Architectural style: Detached
- Property subtype: Single Family Residence
Condition
- Year built: 1984
Utilities & green energy
- Sewer: Public Sewer
- Water: Public
- Utilities for property: Cable Available, Electricity Available, Natural Gas Available, Sewer Available, Separate Meters, See Remarks, Water Available
Community & HOA
Community
- Subdivision: Raintree Estates
HOA
- Has HOA: No
Location
- Region: Mckinney
Financial & listing details
- Annual tax amount: $7,350
- Date on market: 12/2/2025
- Cumulative days on market: 125 days
- Listing terms: Cash,FHA,VA Loan
- Electric utility on property: Yes
Price history
| Date | Event | Price |
|---|---|---|
| 4/20/2026 | Sold | -- |
Source: NTREIS #21122397 Report a problem | ||
| 4/5/2026 | Pending sale | $444,900$199/sqft |
Source: NTREIS #21122397 Report a problem | ||
| 3/10/2026 | Price change | $444,900-1.1%$199/sqft |
Source: NTREIS #21122397 Report a problem | ||
| 2/19/2026 | Price change | $449,900-4.3%$201/sqft |
Source: NTREIS #21122397 Report a problem | ||
| 2/1/2026 | Price change | $469,900-4.1%$210/sqft |
Source: NTREIS #21122397 Report a problem | ||
| 12/2/2025 | Listed for sale | $489,900+28.9%$219/sqft |
Source: NTREIS #21122397 Report a problem | ||
| 12/26/2024 | Sold | -- |
Source: NTREIS #20736332 Report a problem | ||
| 12/5/2024 | Pending sale | $380,000$170/sqft |
Source: NTREIS #20736332 Report a problem | ||
| 12/3/2024 | Contingent | $380,000$170/sqft |
Source: NTREIS #20736332 Report a problem | ||
| 11/1/2024 | Listed for sale | $380,000$170/sqft |
Source: NTREIS #20736332 Report a problem | ||
| 10/23/2024 | Contingent | $380,000$170/sqft |
Source: NTREIS #20736332 Report a problem | ||
| 9/25/2024 | Listed for sale | $380,000$170/sqft |
Source: NTREIS #20736332 Report a problem | ||
Public tax history
Tax history is unavailable.
Neighborhood: 75072
Nearby homes
- $420,6624 bd3 ba2.2k sqft2519 Pepper Tree Cir, McKinney, TX 75070Off Market
- $359,0003 bd2 ba1.9k sqft2517 Pepper Tree Cir, McKinney, TX 75072Off Market
- $--3 bd2 ba1.7k sqft2515 Pepper Tree Cir, McKinney, TX 75072Sold
- $390,0003 bd3 ba2.2k sqft410 Dogwood Trl, McKinney, TX 75070Off Market
- $368,9003 bd3 ba1.9k sqft408 Dogwood Trl, McKinney, TX 75072Off Market
- $389,8004 bd3 ba2k sqft601 Dogwood Trl, McKinney, TX 75070Off Market
- $--3 bd3 ba3k sqft2516 Pepper Tree Cir, McKinney, TX 75072Sold
- $395,3003 bd3 ba2.1k sqft2514 Pepper Tree Cir, McKinney, TX 75070Off Market
Nearby schools
GreatSchools rating
- 7/10Slaughter Elementary SchoolGrades: K-5Distance: 0.4 mi
- 9/10Dr Jack Cockrill Middle SchoolGrades: 6-8Distance: 1.4 mi
- 7/10McKinney High SchoolGrades: 9-12Distance: 1.1 mi
Schools provided by the listing agent
- Elementary: Slaughter
- Middle: Dr Jack Cockrill
- High: Mckinney
- District: McKinney ISD
Source: NTREIS. This data may not be complete. We recommend contacting the local school district to confirm school assignments for this home.
- Texas
- Collin County
- McKinney
- 75072
- 2519 Pepper Tree Cir
