A two-story foyer and light-filled living room create an inviting first impression in this 3-bedroom, 2.5-bath home in Lakewood on Caton Farm. Offering approximately 1,920 square feet, the traditional two-story design features upper-level windows, an open staircase, and an upstairs hallway overlooking the living area. A separate dining room provides space for gatherings, while the eat-in kitchen features white cabinetry, ample counter space, and sliding glass doors that open to a large backyard patio. The adjoining family room keeps the kitchen connected to everyday living and entertaining. Flooring is needed in the living, dining, and family rooms, offering an opportunity to choose finishes that suit your style and create a cohesive look across these spaces. Additional cosmetic updates will help bring out the home's potential. A first-floor laundry room with cabinetry and a utility sink adds convenience. All three bedrooms are upstairs, including the primary suite with its own full bath. The full unfinished basement provides generous storage and future finishing possibilities. Outside, enjoy a large patio, spacious fenced yard, and attached two-car garage. The property is being sold as-is.
Contingent
$289,000
2519 River Bend Ln, Plainfield, IL 60586
3beds
1,920sqft
Single Family Residence
Built in 1998
9,147 Square Feet Lot
$-- Zestimate®
$151/sqft
$31/mo HOA
What's special
Spacious fenced yardAttached two-car garageAdjoining family roomUpper-level windowsOpen staircaseEat-in kitchenTwo-story foyer
- --
- 1,641
- views
- 226
- saves
Zillow last checked:
Listing updated:
Listed by:
Rosie Gonzalez (708)497-9224,
Coldwell Banker Realty,
Luis Gonzalez 773-851-2668,
Coldwell Banker Realty
Source: MRED as distributed by MLS GRID,MLS#: 12775670
Facts & features
Interior
Bedrooms & bathrooms
- Bedrooms: 3
- Bathrooms: 3
- Full bathrooms: 2
- 1/2 bathrooms: 1
Rooms
- Room types: No additional rooms
Primary bedroom
- Features: Flooring (Carpet), Window Treatments (Blinds), Bathroom (Full)
- Level: Second
- Area: 168 Square Feet
- Dimensions: 14X12
Bedroom 2
- Features: Flooring (Carpet), Window Treatments (Blinds)
- Level: Second
- Area: 120 Square Feet
- Dimensions: 12X10
Bedroom 3
- Features: Flooring (Carpet), Window Treatments (Blinds)
- Level: Second
- Area: 100 Square Feet
- Dimensions: 10X10
Dining room
- Features: Window Treatments (Blinds)
- Level: Main
- Area: 110 Square Feet
- Dimensions: 11X10
Family room
- Features: Window Treatments (Blinds)
- Level: Main
- Area: 208 Square Feet
- Dimensions: 16X13
Kitchen
- Features: Kitchen (Eating Area-Table Space), Flooring (Vinyl), Window Treatments (Blinds)
- Level: Main
- Area: 208 Square Feet
- Dimensions: 16X13
Laundry
- Features: Flooring (Vinyl)
- Level: Main
- Area: 49 Square Feet
- Dimensions: 7X7
Living room
- Features: Window Treatments (Blinds)
- Level: Main
- Area: 204 Square Feet
- Dimensions: 17X12
Heating
- Natural Gas, Forced Air
Cooling
- Central Air
Appliances
- Included: Range, Microwave, Dishwasher, Refrigerator, Washer, Dryer, Disposal, Humidifier, Gas Water Heater
- Laundry: Main Level, Sink
Features
- Cathedral Ceiling(s)
- Basement: Unfinished,Full
Interior area
- Total structure area: 0
- Total interior livable area: 1,920 sqft
Property
Parking
- Total spaces: 2
- Parking features: Side Driveway, Garage Door Opener, Yes, Garage Owned, Attached, Garage
- Attached garage spaces: 2
- Has uncovered spaces: Yes
Accessibility
- Accessibility features: No Disability Access
Features
- Stories: 2
- Patio & porch: Patio
- Fencing: Fenced
Lot
- Size: 9,147 Square Feet
- Dimensions: 61x154x90x184
Details
- Parcel number: 0603283080120000
- Special conditions: None
- Other equipment: Sump Pump
Construction
Type & style
- Home type: SingleFamily
- Architectural style: Traditional
- Property subtype: Single Family Residence
Materials
- Vinyl Siding, Frame
- Foundation: Concrete Perimeter
- Roof: Asphalt
Condition
- New construction: No
- Year built: 1998
Utilities & green energy
- Electric: Circuit Breakers
- Sewer: Public Sewer
- Water: Public
Community & HOA
Community
- Features: Curbs, Sidewalks, Street Lights, Street Paved
- Subdivision: Lakewood On Caton Farm
HOA
- Has HOA: Yes
- Services included: None
- HOA fee: $368 annually
Location
- Region: Plainfield
Financial & listing details
- Price per square foot: $151/sqft
- Tax assessed value: $316,929
- Annual tax amount: $7,290
- Date on market: 10/2/2026
- Ownership: Fee Simple w/ HO Assn.
Estimated market value
Not available
Estimated sales range
Not available
Not available
Price history
| Date | Event | Price |
|---|---|---|
| 8/31/2016 | Sold | $168,500-8.9%$88/sqft |
Source:  MRED as distributed by MLS GRID #09221729 Report a problem | ||
| 7/20/2016 | Pending sale | $184,900$96/sqft |
Source: RE/MAX Professionals Select #09221729 Report a problem | ||
| 7/19/2016 | Price change | $184,900+138.6%$96/sqft |
Source: RE/MAX Professionals Select #09221729 Report a problem | ||
| 7/9/2016 | Price change | -- |
Source: RE/MAX Professionals Select #09221729 Report a problem | ||
| 5/13/2016 | Price change | $77,500-53.7%$40/sqft |
Source: Auction.com Report a problem | ||
| 5/5/2016 | Listed for sale | -- |
Source: Auction.com Report a problem | ||
| 9/3/2015 | Sold | $167,450-25.7%$87/sqft |
Source: Public Record Report a problem | ||
| 6/26/2008 | Sold | $225,500+1.7%$117/sqft |
Source: Public Record Report a problem | ||
| 3/31/2008 | Sold | $221,649+3.1%$115/sqft |
Source: MRED as distributed by MLS GRID #06693326 Report a problem | ||
| 7/25/2005 | Sold | $215,000+34.4%$112/sqft |
Source: Public Record Report a problem | ||
| 10/20/1998 | Sold | $160,000$83/sqft |
Source: Public Record Report a problem | ||
Public tax history
| Year | Property taxes | Tax assessment |
|---|---|---|
| 2024 | $6,993 +4.6% | $105,643 +10.7% |
| 2023 | $6,683 +6.8% | $95,415 +11.3% |
| 2022 | $6,258 +5.5% | $85,696 +7% |
| 2021 | $5,930 +1.6% | $80,089 +2.9% |
| 2020 | $5,839 +3.7% | $77,817 +4.9% |
| 2019 | $5,632 +4.6% | $74,147 +6.4% |
| 2018 | $5,386 +3.2% | $69,664 +5.2% |
| 2017 | $5,222 +2.1% | $66,202 +4.8% |
| 2016 | $5,112 +5.8% | $63,140 +6.7% |
| 2015 | $4,832 | $59,148 +3.7% |
| 2014 | $4,832 +1.5% | $57,060 |
| 2013 | $4,762 -11.9% | $57,060 -15.5% |
| 2012 | $5,404 +8.6% | $67,534 -1.4% |
| 2011 | $4,978 -3.2% | $68,507 -9.3% |
| 2010 | $5,143 +1.5% | $75,500 -4% |
| 2009 | $5,067 +2.6% | $78,646 |
| 2008 | $4,939 | $78,646 +5% |
| 2007 | -- | $74,936 +4.3% |
| 2006 | $4,572 +3.1% | $71,840 +3.4% |
| 2005 | $4,434 +12.8% | $69,458 +16.8% |
| 2004 | $3,930 +2.2% | $59,466 +5% |
| 2003 | $3,845 +6.6% | $56,645 +8.5% |
| 2002 | $3,607 +5% | $52,228 +3.7% |
| 2001 | $3,435 +4.8% | $50,369 +2.1% |
| 2000 | $3,276 | $49,334 |
Find assessor info on the county website
Monthly payment
Est. payment
Payment breakdown
Explore the cost of this home by adjusting the details. Changes won't be saved.Climate risks
Neighborhood: 60586
Nearby schools
Schools provided by the listing agent
- Elementary: Charles Reed Elementary School
- Middle: Drauden Point Middle School
- High: Plainfield South High School
- District: 202
Source: MRED as distributed by MLS GRID. This data may not be complete. We recommend contacting the local school district to confirm school assignments for this home.

Similar homes
- $328,0003 bd2 ba1.8k sqft2208 Cherry Ridge Dr, Plainfield, IL 60586Re-activated
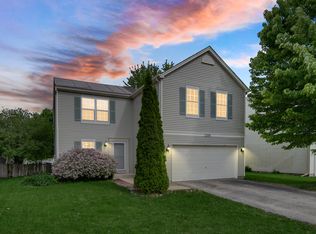 MLS ID #12630320, Tim Ryan, AHWD, Real People Realty. MRED as distributed by MLS GRID
- $269,9993 bd2 ba1.4k sqft2157 Rossiter Pkwy, Plainfield, IL 60586New
 MLS ID #12786258, Andrea Estrada, john greene, Realtor. MRED as distributed by MLS GRID
- $359,9003 bd2 ba1.5k sqft1628 Hawthorne Ridge Dr, Plainfield, IL 60586Active
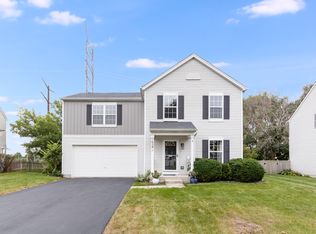 MLS ID #12760142, Nicole Tudisco, CNC,CSC,e-PRO,SFR, Wheatland Realty. MRED as distributed by MLS GRID
- $359,9003 bd2 ba1.5k sqft5205 Gardiner Glenn Dr, Plainfield, IL 60586Active
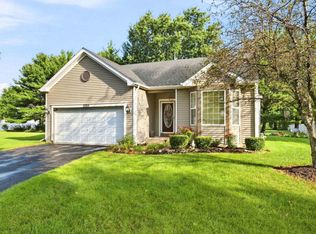 MLS ID #12745626, Nancy Mahoney, Findlay Real Estate Group Inc. MRED as distributed by MLS GRID
