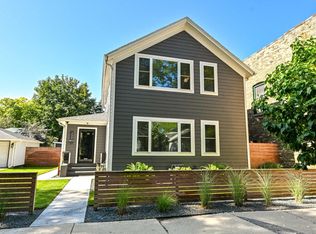
Welcome to this beautifully reimagined 2-bed, 1-bath home that proves exceptional design comes in every size. Located on desirable Superior St. in the heart of Bay View, this home lives large with its open-concept layout, vaulted ceilings, and abundant natural light. The stunning kitchen features gorgeous countertops, a waterfall island, and smart appliances, making it ideal for everyday living and entertaining. Unwind in the spa-inspired bathroom with a soaking tub and double-sink vanity. Outside, enjoy a quaint, private backyard, a rare side drive leading to a 2-car garage, and the peace of mind that comes with a new roof and windows. Every detail has been thoughtfully updated to create a bright, modern, move-in-ready home just minutes from beloved parks, restaurants, shops and lakefront
Active
$450,000
2519 S Superior STREET, Milwaukee, WI 53207
2beds
946sqft
Single Family Residence
Built in 1898
3,920 Square Feet Lot
$448,600 Zestimate®
$476/sqft
$-- HOA
What's special
- 22 days |
- 2,685 |
- 188 |
Likely to sell faster than
Zillow last checked:
Listing updated:
Listed by:
Katherine Egan 414-588-6021,
Keller Williams-MNS Wauwatosa
Source: WIREX MLS,MLS#: 1973441
Originating MLS: Metro MLS
Facts & features
Interior
Bedrooms & bathrooms
- Bedrooms: 2
- Bathrooms: 1
- Full bathrooms: 1
- Main level bedrooms: 2
Primary bedroom
- Level: Main
- Area: 96
- Dimensions: 12 x 8
Bedroom 2
- Level: Main
- Area: 88
- Dimensions: 11 x 8
Bathroom
- Features: Tub Only, Ceramic Tile, Shower Stall
Dining room
- Level: Main
- Area: 144
- Dimensions: 12 x 12
Kitchen
- Level: Main
- Area: 143
- Dimensions: 11 x 13
Living room
- Level: Main
- Area: 204
- Dimensions: 17 x 12
Heating
- Natural Gas, Forced Air
Cooling
- Central Air
Appliances
- Included: Dishwasher, Dryer, Microwave, Range, Refrigerator, Washer
Features
- Cathedral/vaulted ceiling
- Flooring: Wood
- Windows: Skylight(s)
- Basement: Full
Interior area
- Total structure area: 946
- Total interior livable area: 946 sqft
- Finished area above ground: 946
Property
Parking
- Total spaces: 2
- Parking features: Garage Door Opener, Detached, 2 Car
- Garage spaces: 2
Features
- Levels: One
- Stories: 1
- Patio & porch: Patio
- Fencing: Fenced Yard
Lot
- Size: 3,920 Square Feet
- Features: Sidewalks
Details
- Parcel number: 5010324000
- Zoning: RT3
Construction
Type & style
- Home type: SingleFamily
- Architectural style: Ranch
- Property subtype: Single Family Residence
Materials
- Masonite/PressBoard
Condition
- 21+ Years
- New construction: No
- Year built: 1898
Utilities & green energy
- Sewer: Public Sewer
- Water: Public
- Utilities for property: Cable Available
Community & HOA
Location
- Region: Milwaukee
- Municipality: Milwaukee
Financial & listing details
- Price per square foot: $476/sqft
- Tax assessed value: $317,700
- Annual tax amount: $6,262
- Date on market: 7/30/2026
- Inclusions: Refrigerator, Dishwasher, Microwave, Oven, Washer, Dryer, Closet Systems, Garage System On Back Wall
- Exclusions: Sellers Personal Property
Estimated market value
Zestimate®
$448,600
Estimated sales range
$426,000 - $471,000
Rent Zestimate®
$2,242/mo
Price history
| Date | Event | Price |
|---|---|---|
| 7/30/2026 | Listed for sale | $450,000+136.8%$476/sqft |
Source: | ||
| 8/3/2022 | Sold | $190,000+850%$201/sqft |
Source: Public Record Report a problem | ||
| 1/28/1999 | Sold | $20,000-60%$21/sqft |
Source: Public Record Report a problem | ||
| 3/12/1998 | Sold | $50,000$53/sqft |
Source: Public Record Report a problem | ||
Public tax history
| Year | Property taxes | Tax assessment |
|---|---|---|
| 2025 | $6,608 +6.1% | $317,700 +17% |
| 2024 | $6,226 +10.2% | $271,500 +13.6% |
| 2023 | $5,648 -0.2% | $239,000 +0.5% |
| 2022 | $5,660 -24.2% | $237,700 -11.4% |
| 2021 | $7,470 | $268,400 |
| 2020 | $7,470 | $268,400 |
| 2019 | $7,470 +9.2% | $268,400 +9.3% |
| 2018 | $6,840 +55.1% | $245,600 +41.7% |
| 2017 | $4,409 -2.6% | $173,300 -1.1% |
| 2016 | $4,528 -5.9% | $175,200 |
| 2015 | $4,811 | $175,200 |
| 2014 | $4,811 | $175,200 +3% |
| 2012 | -- | $170,100 -5% |
| 2011 | -- | $179,100 |
| 2010 | $4,592 +2.1% | $179,100 |
| 2009 | $4,497 | $179,100 |
| 2008 | -- | $179,100 |
| 2007 | -- | $179,100 |
| 2006 | -- | $179,100 |
| 2005 | -- | $179,100 +16.4% |
| 2004 | -- | $153,800 +13.8% |
| 2003 | -- | $135,100 +2.3% |
| 2002 | -- | $132,000 +7.9% |
| 2001 | $3,541 +5.5% | $122,300 |
| 2000 | $3,357 +17.6% | $122,300 +29.4% |
| 1999 | $2,854 | $94,500 |
Find assessor info on the county website
Monthly payment
Est. payment
Payment breakdown
Explore the cost of this home by adjusting the details. Changes won't be saved.Climate risks
Neighborhood: Bay View
Nearby schools
GreatSchools rating
- 6/10Trowbridge Street SchoolGrades: PK-8Distance: 0.5 mi
- 5/10Bradley Technology & Trade High SchoolGrades: 9-12Distance: 2.2 mi
- 8/10Fernwood Montessori SchoolGrades: PK-8Distance: 1 mi
Schools provided by the listing agent
- District: Milwaukee
Source: WIREX MLS. This data may not be complete. We recommend contacting the local school district to confirm school assignments for this home.
- $433,9002 bd1 ba1.7k sqft2525 S Superior St, Milwaukee, WI 53207Off Market
Save - $870,0004 bd2 ba1.8k sqft2511 S Superior St, Milwaukee, WI 53207Sold
Save 
- $278,1001 bd1 ba1.3k sqft2518 S Wentworth Ave, Milwaukee, WI 53207Off Market
Save - $765,0001 bd-- ba4.8k sqft2501 S Superior St, Milwaukee, WI 53207Off Market
Save - $523,6003 bd2 ba1.8k sqft2529 S Superior St, Milwaukee, WI 53207Off Market
Save - $394,7005 bd3 ba2.2k sqft2500 S Wentworth Ave, Milwaukee, WI 53207Off Market
Save - $323,7003 bd1 ba1.1k sqft2535 S Superior St, Milwaukee, WI 53207Off Market
Save - $424,7003 bd2 ba1.1k sqft2534 S Wentworth Ave, Milwaukee, WI 53207Off Market
Save
A local agent can set up tours, give advice and negotiate with sellers.
A local lender can help you make sure your offer is ready when you are.