Skip main navigation
Off market
  • Price Unknown

    2519 S Walter Reed Dr #C, Arlington, VA 22206

    2beds
    755sqft
    Condominium
    Built in 1950
    -- sqft lot
    $-- Zestimate®
    $--/sqft
    $2,190 Estimated rent

    Home value

    Not available

    Estimated sales range

    Not available

    $2,190/mo

    Zestimate® history
    Loading
    Loading...

    Owner options

    List your home for rent

    $2,190/mo

    Rent Zestimate®

    Find your next renter with Zillow Rental Manager. Plus, with online applications, you can quickly screen prospective tenants – for free.

    Learn more

    $2,190/mo

    Rent Zestimate®

    Refinance and save

    Refinancing to a lower rate could help reduce your monthly payments and save thousands over the life of the loan.

    See today's rates

    Explore your selling options

    Work with a Zillow partner agent

    Leverage their expertise and Zillow's premium Showcase listings to get your home seen by more buyers.

    Get started

    List with your own agent

    Get your home in front of millions of buyers by listing it on Zillow.

    Learn how to do it

    Sell it yourself

    Take full control of how buyers see your home on Zillow by listing For Sale by Owner (FSBO).

    List your home

    What's special

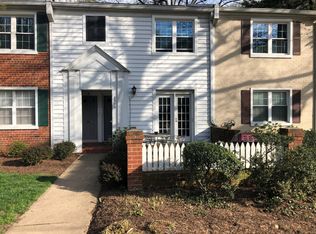
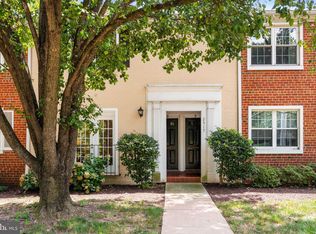
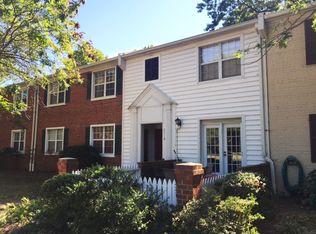
    **OPEN HOUSE Saturday, April 23rd from 12-2pm** Popular "The Arlington" condos! Updated ground level condo home with refinished light oak hardwoods throughout living, dining and bedrooms! Freshly painted in modern neutral wall color. Refreshed eat-in kitchen featuring upgraded, NEW quartz counters, all NEW stainless steel appliances, and white cabinetry with new hinges/hardware. Dining area provides ample room for table and chairs. Bonus dining/kitchen walk-in closet for storage. 2 good sized bedrooms. Large primary bedroom with walk-in closet. NEW (2022) washer and dryer recessed in hall closet. Thermal, replacement windows throughout (2013). Renovated bathroom (2013). Updated HVAC system (2010 entire system overhaul, 2018 air handler replacement). Easy parking- adjacent to the home. Home boasts FRONT and BACK patios-two home entrances! !! Grill on your private patio-perfect for entertaining. Easy parking adjacent to the home- 2 parking lots! Walk to Shirlington's many shops & restaurants. So close to Old Town, DC and downtown Arlington. Near 395 and Pentagon City Metro. Enjoy community pools + tennis! Professional management with an office located in the community. Very pet friendly community, too!

    This property is off market, which means it's not currently listed for sale or rent on Zillow. This may be different from what's available on other websites or public sources.
    Zillow last checked:

    Listing updated:

    Listed by:

    Karina Srebrow 703-338-0665,

    Beltran & Associates Realty LLC,

    Co-Listing Agent: Emelia Beltran 703-241-8821,

    Beltran & Associates Realty LLC

    Bought with:

    Brett Selestay, 0225233401

    Property Collective

    Source: Bright MLS,MLS#: VAAR2015470MLS Logo

    Facts & features

    Interior

    Bedrooms & bathrooms
    • Bedrooms: 2
    • Bathrooms: 1
    • Full bathrooms: 1
    • Main level bathrooms: 1
    • Main level bedrooms: 2
    Basement
    • Area: 0
    Heating
    • Central, Electric
    Cooling
    • Central Air, Ceiling Fan(s), Electric
    Appliances
    • Included: Microwave, Dishwasher, Disposal, Oven/Range - Electric, Refrigerator, Stainless Steel Appliance(s), Washer, Dryer, Electric Water Heater
    • Laundry: In Unit
    Features
    • Flooring: Hardwood, Tile/Brick
    • Windows: Replacement, Double Pane Windows, Screens
    • Has basement: No
    • Has fireplace: No
    Interior area
    • Total structure area: 755
    • Total interior livable area: 755 sqft
    • Finished area above ground: 755
    • Finished area below ground: 0

    Property

    Parking
    • Total spaces: 2
    • Parking features: Assigned, Parking Lot
    • Details: Assigned Parking
    Accessibility
    • Accessibility features: None
    Features
    • Levels: One
    • Stories: 1
    • Pool features: Community
    Details
    • Additional structures: Above Grade, Below Grade
    • Parcel number: 29003239
    • Zoning: RA14-26
    • Special conditions: Standard

    Construction

    Type & style
    • Home type: Condo
    • Architectural style: Colonial
    • Property subtype: Condominium
    • Attached to another structure: Yes
    Materials
    • Brick
    Condition
    • Excellent
    • New construction: No
    • Year built: 1950

    Utilities & green energy

    • Sewer: Public Sewer
    • Water: Public

    Community & neighborhood

    Community
    • Community features: Pool
    Location
    • Region: Arlington
    • Subdivision: The Arlington

    HOA & financial

    Other fees
    • Condo and coop fee: $300 monthly

    Other

    Other facts
    • Listing agreement: Exclusive Right To Sell
    • Ownership: Condominium

    Price history

    DateEventPrice
    5/12/2022Sold$385,000$510/sqft
    Source: Bright MLS #VAAR2015470 Report a problem
    4/22/2022Contingent$385,000$510/sqft
    Source: Bright MLS #VAAR2015470 Report a problem
    4/22/2022Listed for sale$385,000$510/sqft
    Source: Bright MLS #VAAR2015470 Report a problem

    Public tax history

    Tax history is unavailable.

    Neighborhood: Fairlington-Shirlington

    Nearby schools

    GreatSchools rating
    Schools provided by the listing agent
    • Elementary: Abingdon
    • Middle: Gunston
    • High: Wakefield
    • District: Arlington County Public Schools

    Source: Bright MLS. This data may not be complete. We recommend contacting the local school district to confirm school assignments for this home.