Summer is coming and this home is looking for a new owner. This 6 bed 4 bath home has newer windows & flooring with a new maintenance free deck and large patio. Open floor plan with main floor primary bedroom and main floor laundry. Two sided fireplace, huge eat-in kitchen, formal dining with hardwood floors w/built in hutch. Great room has vaulted ceilings with a large window for natural lighting. Call today to set up a private showing!
Sold
Price Unknown
2519 Saint Andrews Dr NW, East Grand Forks, MN 56721
6beds
4,159sqft
Residential, Single Family Residence
Built in 1992
0.6 Acres Lot
$597,000 Zestimate®
$--/sqft
$3,142 Estimated rent
Home value
$597,000
Estimated sales range
Not available
$3,142/mo
Zestimate® history
Owner options
List your home for rent
$3,142/mo
Rent Zestimate®
Find your next renter with Zillow Rental Manager. Plus, with online applications, you can quickly screen prospective tenants – for free.
$3,142/mo
Rent Zestimate®
Refinance and save
Refinancing to a lower rate could help reduce your monthly payments and save thousands over the life of the loan.
Explore your selling options
Work with a Zillow partner agent
Leverage their expertise and Zillow's premium Showcase listings to get your home seen by more buyers.
Get startedList with your own agent
Get your home in front of millions of buyers by listing it on Zillow.
Learn how to do itSell it yourself
Take full control of how buyers see your home on Zillow by listing For Sale by Owner (FSBO).
List your homeWhat's special
Two sided fireplaceLarge patioBuilt in hutchOpen floor planHuge eat-in kitchenNew maintenance free deckMain floor laundry
Zillow last checked:
Listing updated:
Listed by:
Greg LaDouceur 701-740-9518,
Crary Real Estate
Bought with:
Julie Kadlec Vorachek, 9548
Oxford Realty
Source: GFBMLS,MLS#: 26-95
Facts & features
Interior
Bedrooms & bathrooms
- Bedrooms: 6
- Bathrooms: 4
- Full bathrooms: 3
- 1/2 bathrooms: 1
Primary bedroom
- Description: en-suite, walk-in closet
- Level: Main
Bedroom
- Description: carpet, ceiling fan
- Level: Second
Bedroom
- Description: carpet, ceiling fan
- Level: Second
Bedroom
- Description: carpet, ceiling fan
- Level: Second
Bedroom
- Level: Basement
Bedroom
- Level: Basement
Primary bathroom
- Description: full bath
- Level: Main
Bathroom
- Description: 1/2 bath
- Level: Main
Bathroom
- Description: full bath
- Level: Second
Bathroom
- Description: full bath
- Level: Basement
Dining room
- Description: formal
- Level: Main
Family room
- Description: lrg w/recessed lighting
- Level: Basement
Kitchen
- Description: eat-in, granite
- Level: Main
Laundry
- Description: lrg. w/mudroom
- Level: Main
Living room
- Description: great room, large window, fireplace
- Level: Main
Rec room
- Description: lrg w/recessed lighting
- Level: Basement
Storage room
- Level: Basement
Utility room
- Level: Basement
Heating
- Has Heating (Unspecified Type)
Features
- Number of fireplaces: 1
Interior area
- Total structure area: 4,159
- Total interior livable area: 4,159 sqft
- Finished area above ground: 2,434
Property
Parking
- Total spaces: 3
- Parking features: Garage Door Opener
- Attached garage spaces: 3
Features
- Patio & porch: Deck, Patio
Lot
- Size: 0.6 Acres
Details
- Parcel number: 830408700
Construction
Type & style
- Home type: SingleFamily
- Property subtype: Residential, Single Family Residence
Materials
- Metal Siding
- Foundation: Concrete Perimeter
Condition
- Year built: 1992
Utilities & green energy
- Utilities for property: Air
Community & HOA
Location
- Region: East Grand Forks
Financial & listing details
- Tax assessed value: $561,500
- Annual tax amount: $5,822
- Date on market: 2/24/2026
Price history
| Date | Event | Price |
|---|---|---|
| 3/30/2026 | Sold | --0 |
Source:  GFBMLS #26-95 Report a problem GFBMLS #26-95 Report a problem | ||
| 2/24/2026 | Pending sale | $598,000$144/sqft |
Source: GFBMLS #26-95 Report a problem | ||
| 2/24/2026 | Listed for sale | $598,000$144/sqft |
Source: GFBMLS #26-95 Report a problem | ||
| 2/10/2026 | Contingent | $598,000$144/sqft |
Source: GFBMLS #26-95 Report a problem | ||
| 2/3/2026 | Listed for sale | $598,000+1395%$144/sqft |
Source: GFBMLS #26-95 Report a problem | ||
| 6/24/2005 | Sold | $40,000$10/sqft |
Source: Agent Provided Report a problem | ||
Public tax history
| Year | Property taxes | Tax assessment |
|---|---|---|
| 2025 | $8,484 +45.7% | $561,500 +34.6% |
| 2024 | $5,822 -5.7% | $417,300 -4.5% |
| 2023 | $6,172 +8.5% | $436,900 +18.4% |
| 2022 | $5,688 +3.5% | $369,000 +5.2% |
| 2021 | $5,494 -62.7% | $350,700 +1.2% |
| 2020 | $14,739 +73.3% | $346,400 -1% |
| 2019 | $8,504 | $350,000 -7% |
| 2018 | -- | $376,200 |
| 2017 | -- | $376,200 +1.5% |
| 2016 | -- | $370,700 |
| 2015 | -- | -- |
| 2014 | -- | -- |
| 2012 | -- | -- |
| 2011 | -- | -- |
| 2010 | -- | -- |
Find assessor info on the county website
Neighborhood: 56721
Nearby homes
- $576,5004 bd3 ba3.6k sqft2527 Saint Andrews Dr NW, East Grand Forks, MN 56721Off Market
- $--4 bd3 ba5.2k sqft2511 Saint Andrews Dr NW, East Grand Forks, MN 56721Sold
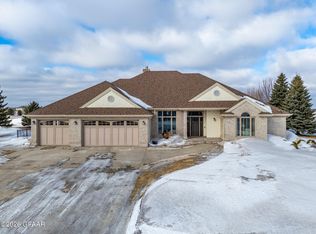
- $462,1000.47 Acres2512 Saint Andrews Dr NW, East Grand Forks, MN 56721Off Market

- $594,0005 bd4 ba2.5k sqft2535 Saint Andrews Dr NW, East Grand Forks, MN 56721Off Market
- $707,0006 bd4 ba4.6k sqft2503 Saint Andrews Dr NW, East Grand Forks, MN 56721Off Market
- $94,3000.35 Acres2534 Saint Andrews Dr NW, East Grand Forks, MN 56721Off Market
- $--0.35 Acres2534 Saint Andrews Dr #E, East Grand Forks, MN 56721Off Market
- $564,5004 bd3 ba1.8k sqft2424 Saint Andrews Dr NW, East Grand Forks, MN 56721Off Market
Nearby schools
GreatSchools rating
- NANew Heights ElementaryGrades: PK-2Distance: 0.9 mi
- 8/10Central Middle SchoolGrades: 6-8Distance: 4.1 mi
- 6/10East Grand Forks Senior High SchoolGrades: 9-12Distance: 1 mi
Schools provided by the listing agent
- Elementary: East Grand Forks
- Middle: East Grand Forks
- High: East Grand Forks
Source: GFBMLS. This data may not be complete. We recommend contacting the local school district to confirm school assignments for this home.
Sell for more on Zillow
Get a Zillow Showcase℠ listing at no additional cost and you could sell for .
$597,000
2% more
+$11,940
With Zillow Showcase(estimated)
$608,940
- Minnesota
- Polk County
- East Grand Forks
- 56721
- 2519 Saint Andrews Dr NW
Nearby cities
Nearby zip codes
Other East Grand Forks Topics
- Apartments for Rent in 56721
- Houses for Sale in 56721
- Houses for Rent in 56721
- 56721 Real Estate
- East Grand Forks Condos
- Houses for Sale in East Grand Forks
- Newest Listings in East Grand Forks
- East Grand Forks Home Values
- East Grand Forks Real Estate Agents
- East Grand Forks Refinance
- East Grand Forks Mortgage Rates
