Skip main navigation
Off market
  • $496,600

    2519 Saratoga Dr, Louisville, KY 40205

    3beds
    1,680sqft
    SingleFamily
    Built in 1940
    9,147 Square Feet Lot
    $496,600 Zestimate®
    $296/sqft
    $2,617 Estimated rent

    Home value

    $496,600

    $467,000 - $531,000

    $2,617/mo

    Zestimate® history
    Loading
    Loading...

    Owner options

    List your home for rent

    $2,617/mo

    Rent Zestimate®

    Find your next renter with Zillow Rental Manager. Plus, with online applications, you can quickly screen prospective tenants – for free.

    Learn more

    $2,617/mo

    Rent Zestimate®

    Refinance and save

    $3,061/mo

    Est. payment

    Refinancing to a lower rate could help reduce your monthly payments and save thousands over the life of the loan.

    See today's rates

    $3,061/mo

    Est. payment

    Explore your selling options

    Work with a Zillow partner agent

    Leverage their expertise and Zillow's premium Showcase listings to get your home seen by more buyers.

    Get started

    List with your own agent

    Get your home in front of millions of buyers by listing it on Zillow.

    Learn how to do it

    Sell it yourself

    Take full control of how buyers see your home on Zillow by listing For Sale by Owner (FSBO).

    List your home

    What's special

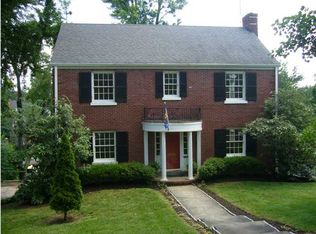
    Call today on this ''Highlands Charmer'' because it will not last long! Highly sought after location near Douglas Loop, restaurants, shopping, coffee shops, parks and expressways. You will fall in love with the gorgeous interior and fabulous updates. Welcoming foyer has beautiful hardwood flooring that flows through most of the main level. Nice size family room to the left of the foyer has cozy fireplace and built-in shelving. This multipurpose room could also serve as a formal dining area. TOTAL kitchen remodel has new custom cabinetry with easy close drawers, granite countertops, stainless steel appliances that include double convection ovens, five burner gas range and oversized composite sink. Subway tile backsplash and glass pendent lighting complement this amazing eat-in kitchen. First floor powder room conveniently located just off the kitchen area. Rear sunroom provides the perfect place to relax and take in the sights and sounds of nature. Second level has large master suite with double closets and window bench seating. Updated master bath has tiled shower with pivot glass door, raised sink bowl and beautiful lighted mirror. The 2nd floor has new carpeting and there is another spacious bedroom on this level. Walk-out lower level family room provides the perfect place to watch all your favorite sporting events and entertain friends. There is also a small side bar with granite counter and mini frig. Second master suite in the lower level is sure to pamper and please. Stunning spa bath with double sink vanity, oversized tile shower and raised soaking tub. Master suite also has a walk-in closet and separate shoe closet. Some of the updates to this gorgeous home include new windows, new furnace 12/18, new electrical, new driveway, new concrete poured front walkway and stoop, new front parking pad, all new sinks, toilets, ceiling fans, lighting fixtures and plantation shutters. New lush landscape was also added to the entrance of this stately Highlands home. These meticulous sellers have worked tirelessly to make this home "Picture Perfect" for the lucky new home owners. They are also offering a one year HSA home warranty for added piece of mind. If you desire a beautifully updated home in a great location, this GEM is for you!

    This property is not currently displayed as for sale or rent on Zillow. This may be different from what's on other websites or public sources.

    Facts & features

    Interior

    Bedrooms & bathrooms
    • Bedrooms: 3
    • Bathrooms: 3
    • Full bathrooms: 2
    • 1/2 bathrooms: 1
    Heating
    • Forced air, Gas
    Cooling
    • Central
    Features
    • Flooring: Other
    • Basement: Partially finished
    • Has fireplace: Yes
    Interior area
    • Total interior livable area: 1,680 sqft
    • Finished area below ground: 730.00

    Property

    Parking
    • Total spaces: 1
    • Parking features: Garage - Attached
    • Details: Off-Street Parking
    Features
    • Patio & porch: Patio
    • Exterior features: Vinyl, Wood, Brick
    Lot
    • Size: 9,147 Square Feet
    • Land development status: Completed
    Details
    • Additional structures: Garage(s)
    • Parcel number: 13079F01060026
    • Wooded area: 0

    Construction

    Type & style
    • Home type: SingleFamily
    • Architectural style: Conventional
    Materials
    • Wood
    • Roof: Other
    Condition
    • Construction Complete
    • Year built: 1940

    Utilities & green energy

    • Sewer: Public Sewer
    • Water: Public
    • Utilities for property: Water Connected, Sewer Connected

    Community & HOA

    Location
    • Region: Louisville

    Financial & listing details

    • Price per square foot: $296/sqft
    • Tax assessed value: $448,720
    • Annual tax amount: $5,654

    Price history

    DateEventPrice
    8/14/2020Sold$385,000-1%$229/sqft
    Source: Metro Search Inc. LLC DBA Apex MLS #1561592 Report a problem
    6/18/2020Pending sale$389,000$232/sqft
    Source: Semonin REALTORS #1561592 Report a problem
    6/11/2020Listed for sale$389,000-10.4%$232/sqft
    Source: Semonin REALTORS #1561592 Report a problem
    9/10/2019Listing removed$434,000$258/sqft
    Source: Semonin REALTORS #1526336 Report a problem
    8/28/2019Price change$434,000-1.1%$258/sqft
    Source: Semonin REALTORS #1526336 Report a problem
    3/10/2019Listed for sale$439,000+95.5%$261/sqft
    Source: Semonin REALTORS #1526336 Report a problem
    6/17/2015Sold$224,500$134/sqft
    Source: Metro Search Inc. LLC DBA Apex MLS #1416126 Report a problem

    Public tax history

    YearProperty taxesTax assessment
    2025$5,654 -1.9%$448,720
    2024$5,762 +11.5%$448,720 +16.6%
    2023$5,167 -1.3%$385,000
    2022$5,236 -4.8%$385,000
    2021$5,499 +78.2%$385,000 +71.5%
    2020$3,085 $224,500
    2019$3,085 +3.8%$224,500
    2018$2,973 $224,500
    2017$2,973 +54.5%$224,500 +16.7%
    2013$1,924 $192,420
    2011$1,924 $192,420
    2010$1,924 $192,420
    2009$1,924 $192,420 +12.7%
    2007-- $170,780
    2006-- $170,780
    2005-- $170,780 +8.6%
    2004-- $157,280
    Find assessor info on the county website

    Neighborhood: Belknap

    Nearby schools

    GreatSchools rating
    Sell for more on Zillow
    Get a Zillow Showcase℠ listing at no additional cost and you could sell for .
    $496,600
    2% more
    +$9,932
    With Zillow Showcase(estimated)
    $506,532
    Sell for more on Zillow
    Get a Zillow Showcase℠ listing at no additional cost and you could sell for .
    $496,600
    2% more
    +$9,932
    With Zillow Showcase(estimated)
    $506,532