Skip main navigation
Sold for $734,000
  • Listed by: Remax One • Michelle Williams • Contact: 714-423-6666
    Bought with: WEST COAST REALTY
    $734,000

    2519 Sena St, Corona, CA 92882

    3beds
    1,841sqft
    Single Family Residence
    Built in 1997
    3,920 Square Feet Lot
    $734,900 Zestimate®
    $399/sqft
    $3,840 Estimated rent

    Home value

    $734,900

    $669,000 - $808,000

    $3,840/mo

    Zestimate® history
    Loading
    Loading...

    Owner options

    List your home for rent

    $3,840/mo

    Rent Zestimate®

    Find your next renter with Zillow Rental Manager. Plus, with online applications, you can quickly screen prospective tenants – for free.

    Learn more

    $3,840/mo

    Rent Zestimate®

    Refinance and save

    $4,725/mo

    Est. payment

    Refinancing to a lower rate could help reduce your monthly payments and save thousands over the life of the loan.

    See today's rates

    $4,725/mo

    Est. payment

    Explore your selling options

    Work with a Zillow partner agent

    Leverage their expertise and Zillow's premium Showcase listings to get your home seen by more buyers.

    Get started

    List with your own agent

    Get your home in front of millions of buyers by listing it on Zillow.

    Learn how to do it

    Sell it yourself

    Take full control of how buyers see your home on Zillow by listing For Sale by Owner (FSBO).

    List your home

    What's special

    Fruit treesVersatile loftCozy fireplaceNew toiletNew faucetStunning japanese mapleEnsuite bathroom
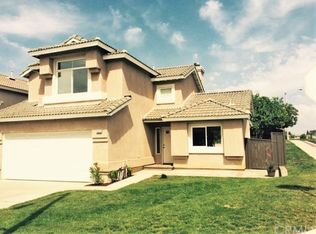
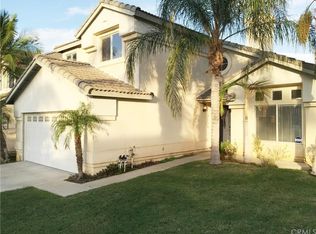
    Welcome to 2419 Sena Street in beautiful Corona! This well-maintained 3-bedroom home with a spacious loft combines comfort, upgrades, and convenience in one inviting package. Thoughtfully designed and move-in ready, it offers the perfect blend of function and style in a desirable neighborhood. Step inside to an inviting living room with a cozy fireplace, upgraded tile and laminate flooring, and vaulted ceilings. The open layout flows easily into the dining area and kitchen, which features tile counters, a newer stainless sink with new faucet, a new microwave, upgraded window treatments, and an eat-in breakfast bar—perfect for casual meals and entertaining. Two sliding doors lead to the backyard, creating seamless indoor-outdoor living. A downstairs laundry room adds everyday convenience. Also downstairs you will find a half bath which serves the whole downstairs and an under the stairs spacious closet as well. Upstairs, you’ll find three comfortable bedrooms plus a versatile loft ideal for an office, gym, or play area. The primary suite offers generous space, two large closets, and ample natural light, creating a relaxing retreat. Also attached is an ensuite bathroom with updated lighting, sink hardware and new toilet. Down the hall from the master you will find excellent storage, a guest bath featuring a shower tub, with new lighting, new faucet, new toilet and newly painted cabinetry. At the front of the home past the guest bath you have two good size bedrooms. Recent improvements also include a newer HVAC system, whole house fan, attic insulation, carpet, hot water heater, lighting, as well as brand-new patio covers. The beautifully landscaped front yard adds curb appeal, while the backyard offers a peaceful outdoor escape with fruit trees including key lime and blood orange, plus a stunning Japanese maple that provides color and character year-round. Located within walking distance to Foothill Elementary School and close to parks, shopping, and commuter routes, this home also enjoys a low HOA of just $65 per month. Beautifully maintained and thoughtfully upgraded, This is the perfect place to call home.

    Zillow last checked:

    Listing updated:

    Listed by:

    Michelle Williams DRE #01903877 714-423-6666,

    Remax One

    Bought with:

    RICARDO PINEDA, DRE #01232529

    WEST COAST REALTY

    Source: CRMLS,MLS#: IG25239983MLS LogoOriginating MLS: California Regional MLS

    Facts & features

    Interior

    Bedrooms & bathrooms
    • Bedrooms: 3
    • Bathrooms: 3
    • Full bathrooms: 2
    • 1/2 bathrooms: 1
    • Main level bathrooms: 1
    Rooms
    • Room types: Bedroom, Entry/Foyer, Kitchen, Laundry, Loft, Living Room, Dining Room
    Bedroom
    • Features: All Bedrooms Up
    Bathroom
    • Features: Bathroom Exhaust Fan, Bathtub, Dual Sinks, Tub Shower, Upgraded
    Kitchen
    • Features: Tile Counters
    Heating
    • Central, Fireplace(s)
    Cooling
    • Central Air, Whole House Fan
    Appliances
    • Included: Dishwasher, Disposal, Gas Range, Microwave, Dryer, Washer
    • Laundry: Inside, Laundry Room
    Features
    • Breakfast Area, Ceiling Fan(s), Separate/Formal Dining Room, High Ceilings, Recessed Lighting, All Bedrooms Up, Loft
    • Flooring: Carpet, Laminate, Tile
    • Windows: Blinds, Screens
    • Has fireplace: Yes
    • Fireplace features: Gas, Living Room
    • Common walls with other units/homes: 1 Common Wall
    Interior area
    • Total interior livable area: 1,841 sqft

    Property

    Parking
    • Total spaces: 2
    • Parking features: Driveway, Garage
    • Attached garage spaces: 2
    Features
    • Levels: Two
    • Stories: 2
    • Entry location: front door
    • Patio & porch: Covered, Patio, Wood
    • Pool features: None
    • Spa features: None
    • Fencing: Vinyl,Wood,Wire
    • Has view: Yes
    • View description: Neighborhood
    Lot
    • Size: 3,920 Square Feet
    • Features: Drip Irrigation/Bubblers, Lawn, Landscaped, Level, Sprinkler System
    Details
    • Parcel number: 113150067
    • Special conditions: Standard

    Construction

    Type & style
    • Home type: SingleFamily
    • Property subtype: Single Family Residence
    • Attached to another structure: Yes
    Materials
    • Stucco
    • Roof: Tile
    Condition
    • Turnkey
    • New construction: No
    • Year built: 1997

    Utilities & green energy

    • Sewer: Public Sewer
    • Water: Public

    Community & HOA

    Community
    • Features: Curbs, Park, Sidewalks
    • Security: Security System, Carbon Monoxide Detector(s), Smoke Detector(s)
    • Subdivision: Hearthstone
    HOA
    • Has HOA: Yes
    • Amenities included: Management, Playground
    • HOA fee: $65 monthly
    • HOA name: Hearthstone
    • HOA phone: 909-981-4131
    Location
    • Region: Corona

    Financial & listing details

    • Price per square foot: $399/sqft
    • Tax assessed value: $429,038
    • Annual tax amount: $4,925
    • Date on market: 10/23/2025
    • Cumulative days on market: 17 days
    • Listing terms: Submit
    • Inclusions: washer and dryer

    Price history

    DateEventPrice
    12/10/2025Sold$734,000-2%$399/sqft
    Source: CRMLS #IG25239983 Report a problem
    11/9/2025Pending sale$749,000$407/sqft
    Source: CRMLS #IG25239983 Report a problem
    10/23/2025Listed for sale$749,000+113.7%$407/sqft
    Source: CRMLS #IG25239983 Report a problem
    5/23/2014Sold$350,500+0.2%$190/sqft
    Source: Public Record Report a problem
    4/12/2014Listed for sale$349,900+18364.4%$190/sqft
    Source: Ocean West Realty Report a problem
    9/21/2012Listing removed$1,895$1/sqft
    Source: Rob Hacker Ocean West Realty Report a problem
    9/14/2012Listed for sale$1,895-99.4%$1/sqft
    Source: Rob Hacker Ocean West Realty Report a problem
    6/20/2012Listing removed$1,895$1/sqft
    Source: Ocean West Realty Report a problem
    6/13/2012Listed for rent$1,895$1/sqft
    Source: Ocean West Realty Report a problem
    5/21/2011Listing removed$1,895$1/sqft
    Source: Ocean West Realty Report a problem
    3/22/2011Listed for rent$1,895$1/sqft
    Source: Ocean West Realty Report a problem
    10/23/2010Listing removed$325,000$177/sqft
    Source: CENTURY 21 Now Realty #K10076633 Report a problem
    7/24/2010Listed for sale$325,000+128.9%$177/sqft
    Source: Century21 Now Realty #K10076633 Report a problem
    12/24/1997Sold$142,000$77/sqft
    Source: Public Record Report a problem

    Public tax history

    YearProperty taxesTax assessment
    2025$4,925 +3.3%$429,038 +2%
    2024$4,767 +1.4%$420,626 +2%
    2023$4,702 +1.8%$412,380 +2%
    2022$4,618 +2%$404,295 +2%
    2021$4,527 +1.1%$396,369 +1%
    2020$4,478 +2.3%$392,305 +2%
    2019$4,376 -7%$384,614 +2%
    2018$4,705 -0.5%$377,073 +2%
    2017$4,731 $369,680 +2%
    2016$4,731 +2.1%$362,433 +1.5%
    2015$4,633 +69.8%$356,992 +91.7%
    2014$2,728 $186,244 +0.5%
    2013-- $185,404 +2%
    2012-- $181,770 +2%
    2011-- $178,207 +0.8%
    2010-- $176,877 -0.2%
    2009-- $177,300 +2%
    2008-- $173,825 +2%
    2007-- $170,418 +2%
    2006-- $167,077 +2%
    2005-- $163,802 +3.9%
    2003-- $157,649 +2%
    2002-- $154,559 +2%
    2001$2,035 -12.2%$151,530 +2%
    2000$2,317 $148,560
    Find assessor info on the county website

    Neighborhood: South Corona

    Nearby schools

    GreatSchools rating
    Schools provided by the listing agent
    • Elementary: Foothill
    • Middle: Citrus Hills
    • High: Santiago

    Source: CRMLS. This data may not be complete. We recommend contacting the local school district to confirm school assignments for this home.

    Get a cash offer in 3 minutes
    Find out how much your home could sell for in as little as 3 minutes with a no-obligation cash offer.
    Estimated market value
    $734,900
    Get a cash offer in 3 minutes
    Find out how much your home could sell for in as little as 3 minutes with a no-obligation cash offer.
    Estimated market value
    $734,900