Skip main navigation
Off market
  • $1,265,100

    2519 Stone Cliff Dr, Baltimore, MD 21209

    4beds
    5,214sqft
    SingleFamily
    Built in 2007
    0.43 Acres Lot
    $1,265,100 Zestimate®
    $243/sqft
    $5,747 Estimated rent

    Home value

    $1,265,100

    $1.20M - $1.34M

    $5,747/mo

    Zestimate® history
    Loading
    Loading...

    Owner options

    List your home for rent

    $5,747/mo

    Rent Zestimate®

    Find your next renter with Zillow Rental Manager. Plus, with online applications, you can quickly screen prospective tenants – for free.

    Learn more

    $5,747/mo

    Rent Zestimate®

    Refinance and save

    $7,912/mo

    Est. payment

    Refinancing to a lower rate could help reduce your monthly payments and save thousands over the life of the loan.

    See today's rates

    $7,912/mo

    Est. payment

    Explore your selling options

    Work with a Zillow partner agent

    Leverage their expertise and Zillow's premium Showcase listings to get your home seen by more buyers.

    Get started

    List with your own agent

    Get your home in front of millions of buyers by listing it on Zillow.

    Learn how to do it

    Sell it yourself

    Take full control of how buyers see your home on Zillow by listing For Sale by Owner (FSBO).

    List your home

    What's special

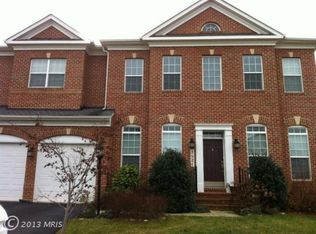
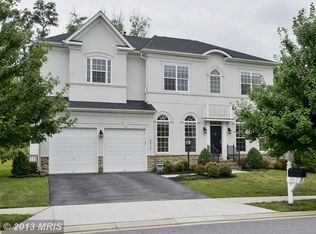
    Absolutely exquisite four bedroom home settled on a fantastic lot backing to trees in the highly sought-after Creekside at Quarry Lake - a premier gated community with excellent amenities. Showcasing sun-filled windows, soaring ceilings and impeccable details throughout that has been immaculately maintained by the original owners with the outdoor living space you have always dreamed of! Sense of arrival begins when you enter into the grand two-story foyer highlighting hardwood floors, an elegant curved staircase with iron balusters and an arched entryway with columns into the spacious living room with elegant 12 inch crown molding. Entertain guests in the dining room that is large enough for any size gathering with an accent tray ceiling. Prepare your gourmet meals in the kitchen that is a chef's delight, fully equipped with granite countertops, decorative tile backsplash, an island with breakfast bar, 42"cabinetry with pull-out shelves, pantry and stainless steel appliances including a double wall oven and gas cooktop. The breakfast room is an upgraded bump out from the original building plans that is perfect for casual meals. Off the kitchen, the true heart of the home is in the family room that is adorned with new wide-plank hardwood floors, built-in wall speakers, custom-built in shelving around the gas fireplace and access to the rear. An office with French doors, a coffered ceiling and coat closet completes the main level, making working from home both convenient and private. Upstairs, tranquility awaits in the expansive primary bedroom suite with an accent tray ceiling, sitting area, gas fireplace and two walk-in closets. The luxurious bathroom has a soaking tub, glass-enclosed tiled walk-in shower, linen closet, wet closet and two separate vanities. Down the hall is the second bedroom suite with a private bathroom and the laundry room. The third bedroom shares a connected bathroom with the fourth bedroom that has a massive walk-in closet. Downstairs, there is space for everyone's activities in the recreation room and the exercise room is great for getting in those morning workouts. Watch the big game or your favorite movies in the media room that has a dry bar for beverages with a granite counter, surround sound wall speaker system and a walk-in closet for storing theater equipment. Relax and unwind outside in the exceptional rear yard that has outdoor speakers, a paver stone patio with a hot tub, firepit and an outdoor grill complete with a fridge and storage drawers. The lifestyle you have always wanted is yours, with a community clubhouse with fitness center, outdoor pool, tennis courts, walking trails around Quarry Lake, gazebos, picnic areas, and The Shops at Quarry Lake with a variety of shopping and dining options - all right around the corner. Recent updates include one of the HVAC units last year and a hot water heater three years ago.

    This property is off market, which means it's not currently listed for sale or rent on Zillow. This may be different from what's available on other websites or public sources.
    Facts & features

    Interior

    Bedrooms & bathrooms
    • Bedrooms: 4
    • Bathrooms: 5
    • Full bathrooms: 4
    • 1/2 bathrooms: 1
    Heating
    • Forced air
    Cooling
    • Central
    Appliances
    • Included: Dishwasher, Dryer, Refrigerator, Washer
    Features
    • Flooring: Tile, Other, Carpet, Hardwood
    • Basement: Partially finished
    • Has fireplace: Yes
    Interior area
    • Total interior livable area: 5,214 sqft

    Property

    Parking
    • Parking features: Garage - Attached
    Features
    • Exterior features: Vinyl, Brick
    • Has spa: Yes
    Lot
    • Size: 0.43 Acres
    Details
    • Parcel number: 032400009683

    Construction

    Type & style
    • Home type: SingleFamily
    • Architectural style: Conventional
    Materials
    • Frame
    • Roof: Asphalt
    Condition
    • Year built: 2007

    Community & HOA

    HOA
    • Has HOA: Yes
    • HOA fee: $179 monthly
    Location
    • Region: Baltimore

    Financial & listing details

    • Price per square foot: $243/sqft
    • Tax assessed value: $784,100
    • Annual tax amount: $11,136

    Price history

    DateEventPrice
    6/8/2023Sold$1,175,000+2.2%$225/sqft
    Source: Bright MLS #MDBC2066686 Report a problem
    5/11/2023Contingent$1,150,000$221/sqft
    Source: Bright MLS #MDBC2066686 Report a problem
    5/11/2023Listed for sale$1,150,000+36.7%$221/sqft
    Source: Bright MLS #MDBC2066686 Report a problem
    9/18/2007Sold$841,504$161/sqft
    Source: Public Record Report a problem

    Public tax history

    YearProperty taxesTax assessment
    2025$11,136 +21.6%$784,100 +3.7%
    2024$9,161 +3.9%$755,833 +3.9%
    2023$8,818 +4%$727,567 +4%
    2022$8,476 +0.7%$699,300 +0.7%
    2021$8,414 +0.7%$694,233 +0.7%
    2020$8,353 +0.7%$689,167 +0.7%
    2019$8,291 +3.2%$684,100 +3.2%
    2018$8,036 +3.3%$663,033 +3.3%
    2017$7,781 -4.7%$641,967 +3.4%
    2016$8,164 $620,900 +0.5%
    2015$8,164 $617,867 +0.5%
    2014$8,164 $614,833 +0.5%
    2013-- $611,800
    2012-- $611,800
    2011-- $611,800 -24.2%
    2010-- $807,050 +6.2%
    2009-- $759,836 +6.6%
    2008-- $712,623 +875.5%
    2007-- $73,050 +5.1%
    2006-- $69,532 +5.3%
    2005-- $66,016
    Find assessor info on the county website

    Neighborhood: 21209

    Nearby schools

    GreatSchools rating
    Schools provided by the listing agent
    • Elementary: SUMMIT PARK
    • Middle: PIKESVILLE
    • High: PIKESVILLE
    • District: BALTIMORE COUNTY PUBLIC SCHOOLS

    Source: The MLS. This data may not be complete. We recommend contacting the local school district to confirm school assignments for this home.

    Get a cash offer in 3 minutes
    Find out how much your home could sell for in as little as 3 minutes with a no-obligation cash offer.
    Estimated market value
    $1,265,100
    Get a cash offer in 3 minutes
    Find out how much your home could sell for in as little as 3 minutes with a no-obligation cash offer.
    Estimated market value
    $1,265,100