This custom built one owner home is ready for your personal touch. Features you'll love: 4 bedrooms, 3 full baths. Inviting family room including a cozy fireplace to create the perfect atmosphere for family and friends. The finished basement offers a carpeted rec. room, an additional bedroom, a full bath and a second kitchen ideal for entertaining or multi generational living. There are ample storage areas in the basement and also in the the oversized garage which has a workshop area and more space for storage. This home offers the opportunity to customize it with modern updates and transform this classic ranch into your dream home. Schedule a showing today!
Closed
$170,000
2519 Tod Ave NW, Warren, OH 44485
4beds
2,939sqft
Single Family Residence
Built in 1979
0.39 Acres Lot
$251,400 Zestimate®
$58/sqft
$2,189 Estimated rent
Home value
$251,400
$231,000 - $272,000
$2,189/mo
Zestimate® history
Owner options
List your home for rent
$2,189/mo
Rent Zestimate®
Find your next renter with Zillow Rental Manager. Plus, with online applications, you can quickly screen prospective tenants – for free.
$2,189/mo
Rent Zestimate®
Refinance and save
$1,150/mo
Est. payment
Refinancing to a lower rate could help reduce your monthly payments and save thousands over the life of the loan.
$1,150/mo
Est. payment
Explore your selling options
Work with a Zillow partner agent
Leverage their expertise and Zillow's premium Showcase listings to get your home seen by more buyers.
Get startedList with your own agent
Get your home in front of millions of buyers by listing it on Zillow.
Learn how to do itSell it yourself
Take full control of how buyers see your home on Zillow by listing For Sale by Owner (FSBO).
List your homeWhat's special
Zillow last checked:
Listing updated:
Listed by:
Patty D Helmick 330-856-5700marisasoldmine@gmail.com,
Volpini Realty,
Charlotte J Finney 330-727-8234,
Volpini Realty
Bought with:
Steven DeMaiolo, 2019003203
More Options Realty, LLC
Source: MLS Now,MLS#: 5067982 Originating MLS: Stark Trumbull Area REALTORS
Originating MLS: Stark Trumbull Area REALTORSFacts & features
Interior
Bedrooms & bathrooms
- Bedrooms: 4
- Bathrooms: 3
- Full bathrooms: 3
- Main level bathrooms: 2
- Main level bedrooms: 3
Primary bedroom
- Description: Flooring: Carpet
- Level: First
- Dimensions: 13 x 12
Bedroom
- Description: Flooring: Carpet
- Level: Basement
- Dimensions: 10 x 13
Bedroom
- Description: Flooring: Carpet
- Level: First
- Dimensions: 12 x 11
Bedroom
- Description: Flooring: Carpet
- Level: First
- Dimensions: 9 x 9
Bathroom
- Description: Flooring: Linoleum
- Level: Basement
- Dimensions: 9 x 7
Bathroom
- Description: Flooring: Linoleum
- Level: First
Bathroom
- Description: Flooring: Linoleum
- Level: First
Eat in kitchen
- Description: Flooring: Linoleum
- Level: First
- Dimensions: 21 x 11
Family room
- Description: Flooring: Hardwood
- Level: First
- Dimensions: 22 x 12
Kitchen
- Description: Flooring: Linoleum
- Level: Basement
- Dimensions: 18 x 12
Laundry
- Level: Basement
- Dimensions: 15 x 9
Living room
- Description: Flooring: Carpet
- Level: First
- Dimensions: 17 x 14
Office
- Description: Flooring: Linoleum
- Level: Basement
- Dimensions: 12 x 9
Other
- Level: Basement
- Dimensions: 18 x 11
Recreation
- Description: Flooring: Carpet
- Level: Basement
- Dimensions: 25 x 16
Heating
- Forced Air, Fireplace(s), Gas
Cooling
- Central Air
Appliances
- Included: Dryer, Dishwasher, Range, Refrigerator, Washer
Features
- Basement: Partially Finished
- Number of fireplaces: 1
- Fireplace features: Family Room, Wood Burning
Interior area
- Total structure area: 2,939
- Total interior livable area: 2,939 sqft
- Finished area above ground: 1,515
- Finished area below ground: 1,424
Property
Parking
- Total spaces: 2
- Parking features: Additional Parking, Attached, Concrete, Drain, Direct Access, Electricity, Garage Faces Front, Garage, Garage Door Opener, Storage, Workshop in Garage
- Attached garage spaces: 2
Features
- Levels: One
- Stories: 1
- Patio & porch: Front Porch, Terrace
- Exterior features: Garden, Rain Gutters, Storage
Lot
- Size: 0.39 Acres
- Features: Corner Lot, Front Yard, Garden
Details
- Parcel number: 39071262
- Special conditions: Estate
Construction
Type & style
- Home type: SingleFamily
- Architectural style: Ranch
- Property subtype: Single Family Residence
Materials
- Brick
- Roof: Asphalt,Fiberglass
Condition
- Year built: 1979
Utilities & green energy
- Sewer: Public Sewer
- Water: Public
Community & HOA
HOA
- Has HOA: No
Location
- Region: Warren
Financial & listing details
- Price per square foot: $58/sqft
- Tax assessed value: $122,900
- Annual tax amount: $1,681
- Date on market: 9/5/2024
- Cumulative days on market: 29 days
- Listing terms: Cash,Conventional
Price history
| Date | Event | Price |
|---|---|---|
| 10/18/2024 | Sold | $170,000-2.9%$58/sqft |
Source:  MLS Now #5067982 Report a problem MLS Now #5067982 Report a problem | ||
| 10/2/2024 | Pending sale | $175,000$60/sqft |
Source: MLS Now #5067982 Report a problem | ||
| 9/14/2024 | Contingent | $175,000$60/sqft |
Source: MLS Now #5067982 Report a problem | ||
| 9/5/2024 | Listed for sale | $175,000$60/sqft |
Source: MLS Now #5067982 Report a problem | ||
Public tax history
| Year | Property taxes | Tax assessment |
|---|---|---|
| 2025 | $2,220 +35.7% | $43,020 |
| 2024 | $1,636 -2.7% | $43,020 |
| 2023 | $1,681 +27.9% | $43,020 +45.3% |
| 2022 | $1,315 -0.2% | $29,610 |
| 2021 | $1,317 -0.1% | $29,610 |
| 2020 | $1,319 +0.9% | $29,610 +4.3% |
| 2019 | $1,308 +0.4% | $28,390 |
| 2018 | $1,303 -10.7% | $28,390 -8.7% |
| 2017 | $1,458 +14.9% | $31,080 +7.6% |
| 2016 | $1,270 +0.6% | $28,880 |
| 2015 | $1,262 +0.6% | $28,880 |
| 2014 | $1,254 -9.2% | $28,880 -10% |
| 2013 | $1,381 +0.4% | $32,100 |
| 2012 | $1,376 0% | $32,100 +0% |
| 2011 | $1,376 +2% | $32,095 -7% |
| 2010 | $1,349 +0.7% | $34,510 |
| 2009 | $1,339 +0.6% | $34,510 |
| 2008 | $1,331 +5.1% | -- |
| 2007 | $1,266 -22.5% | -- |
| 2006 | $1,634 -0.1% | -- |
| 2005 | $1,635 +7.7% | $41,650 |
| 2004 | $1,518 -0.5% | -- |
| 2003 | $1,525 +14.7% | -- |
| 2002 | $1,329 +0.8% | -- |
| 2001 | $1,318 +0.4% | -- |
| 2000 | $1,313 | -- |
Find assessor info on the county website
Neighborhood: 44485
Nearby homes
- $161,6002 bd2 ba1.3k sqft1144 Dodge Dr NW, Warren, OH 44485Off Market
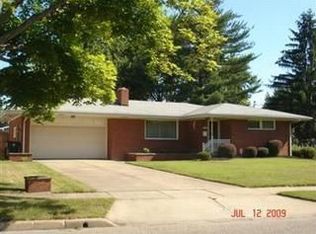
- $169,0003 bd1 ba1.7k sqft2529 Tod Ave NW, Warren, OH 44485Off Market
- $142,0003 bd1 ba1.3k sqft2417 North Tod, Warren, OH 44485Off Market
- $---- bd-- ba-- sqft2417 Tod Ave NW, Warren, OH 44485Off Market
- $112,2003 bd1 ba1.1k sqft1141 Dodge St NW, Warren, OH 44485Off Market
- $54,2002 bd1 ba1.2k sqft2417 Tod Ave NW, Warren, OH 44485Off Market
- $111,3003 bd1 ba1.3k sqft1156 Dodge Dr NW, Warren, OH 44485Off Market
- $129,4003 bd1 ba1.1k sqft1153 Dodge St NW, Warren, OH 44485Off Market
Nearby schools
GreatSchools rating
- 5/10McGuffey K-8 SchoolGrades: PK-8Distance: 0.7 mi
- 2/10Warren G Harding High SchoolGrades: 9-12Distance: 2 mi
Schools provided by the listing agent
- District: Warren CSD - 7820
Source: MLS Now. This data may not be complete. We recommend contacting the local school district to confirm school assignments for this home.
Sell for more on Zillow
Get a Zillow Showcase℠ listing at no additional cost and you could sell for .
$251,400
2% more
+$5,028
With Zillow Showcase(estimated)
$256,428
Sell for more on Zillow
Get a Zillow Showcase℠ listing at no additional cost and you could sell for .
$251,400
2% more
+$5,028
With Zillow Showcase(estimated)
$256,428
- Ohio
- Trumbull County
- Warren
- 44485
- 2519 Tod Ave NW
