HOT! HOT! HOT!! HOME for sale in the highly desired Tapestry neighborhood in Kissimmee. NEW ROOF, NEW A/C. UPGRADES include upgraded windows and tray ceiling in MASTER BED. Double covered PATIO with LANAI. Extended lot! Owners paid an addition $15,000 for the extra large lot that faces the huge pond. House is walking distance from all the amenities this community has to offer. The sweeping pavements to bike round the neighborhood to go the the community Pool, Dog Park or just take a stroll is perfect for anyone looking to relax. The Sunsets are positively beautiful from the front. This home will not last long. PRICED TO SELL! ABSOLUTELY gorgeous and modern single family home. GATED COMMUNITY with Security 24/7. This home features 4 bedrooms, 2.5 baths plus a bonus room downstairs that could be used as a study or an addition bedroom. As you drive towards the house, you will simply fall in love with the curb appeal offering a 2 car garage, paved driveway and an inviting front porch just perfect for outdoor sitting overlooking the HUGE POND. The extended foyer transfers you into the kitchen with a large GRANITE topped island, perfect for dinners and breakfast. Next to the OPEN PLAN kitchen is a HUGE Dining Area or could be converted into what your heart desires. With the OPEN PLAN kitchen, it faces the LARGE LIVING ROOM/FAMILY ROOM Area. Ideal for movie nights and relaxing. You can even watch the large yard area and relax on your sofa after a long day. The master bathroom offers a glass enclosed shower and double vanity sink. In addition, the inside laundry room includes the washer and dryer. The upstairs loft was nicely upgraded to a TV room. Enjoy the outdoors as you sit on the back porch indulging yourself with the tranquility of a having a larger lot. All in the desirable Tapestry manned gated community. The community amenities include a zero-entry pool with a slide and splash park, a cabana lounge area, a playground, a fitness center with locker rooms, a multipurpose activity room, a ballroom, an upgraded catering kitchen, and BBQ pavilions. Conveniently located near entertainment, shopping, restaurants, recreation, and all major theme parks. Hurry this home won't last!
Sold for $465,000
$465,000
2519 Trielle Ave, Kissimmee, FL 34741
4beds
2,391sqft
Single Family Residence
Built in 2020
6,098 Square Feet Lot
$472,700 Zestimate®
$194/sqft
$3,130 Estimated rent
Home value
$472,700
$449,000 - $496,000
$3,130/mo
Zestimate® history
Owner options
List your home for rent
$3,130/mo
Rent Zestimate®
Find your next renter with Zillow Rental Manager. Plus, with online applications, you can quickly screen prospective tenants – for free.
$3,130/mo
Rent Zestimate®
Refinance and save
$3,355/mo
Est. payment
Refinancing to a lower rate could help reduce your monthly payments and save thousands over the life of the loan.
$3,355/mo
Est. payment
Explore your selling options
Work with a Zillow partner agent
Leverage their expertise and Zillow's premium Showcase listings to get your home seen by more buyers.
Get startedList with your own agent
Get your home in front of millions of buyers by listing it on Zillow.
Learn how to do itSell it yourself
Take full control of how buyers see your home on Zillow by listing For Sale by Owner (FSBO).
List your homeWhat's special
Huge pondNew roofBonus roomLarge granite topped islandModern single family homeExtra large lotMajor theme parks
Zillow last checked:
Listing updated:
Listed by:
Suki Overton Morgan 407-729-4916,
OVERTON REALTY, INC. 407-729-4916
Bought with:
Corandi Contreras, 3321217
URBAN SQUARE REALTY INC
Source: Stellar MLS,MLS#: S5103055 Originating MLS: Osceola
Originating MLS: Osceola
Facts & features
Interior
Bedrooms & bathrooms
- Bedrooms: 4
- Bathrooms: 3
- Full bathrooms: 2
- 1/2 bathrooms: 1
Rooms
- Room types: Den/Library/Office, Family Room, Great Room, Utility Room
Primary bedroom
- Features: Walk-In Closet(s)
- Level: Second
Bedroom 2
- Features: Shower No Tub, Walk-In Closet(s)
- Level: Second
Bedroom 3
- Features: Built-in Closet
- Level: Second
Bedroom 4
- Features: Built-in Closet
- Level: Second
Kitchen
- Level: First
Living room
- Level: First
Loft
- Level: Second
Office
- Level: First
Heating
- Central
Cooling
- Central Air
Appliances
- Included: Oven, Dishwasher, Disposal, Dryer, Microwave, Range, Washer
- Laundry: Inside, Laundry Room, Upper Level
Features
- Ceiling Fan(s), Eating Space In Kitchen, High Ceilings, Kitchen/Family Room Combo, L Dining, Living Room/Dining Room Combo, Open Floorplan, PrimaryBedroom Upstairs, Walk-In Closet(s)
- Flooring: Carpet, Ceramic Tile
- Doors: Sliding Doors
- Windows: Blinds
- Has fireplace: No
Interior area
- Total structure area: 2,800
- Total interior livable area: 2,391 sqft
Property
Parking
- Total spaces: 2
- Parking features: Garage - Attached
- Attached garage spaces: 2
Features
- Levels: Two
- Stories: 2
- Patio & porch: Covered, Deck, Front Porch
- Exterior features: Sidewalk
- Has view: Yes
- View description: Water, Pond
- Has water view: Yes
- Water view: Water,Pond
- Waterfront features: Pond, Pond Access
Lot
- Size: 6,098 Square Feet
- Features: Landscaped, Oversized Lot, Sidewalk
- Residential vegetation: Trees/Landscaped
Details
- Parcel number: 082529224300019530
- Zoning: X
- Special conditions: None
Construction
Type & style
- Home type: SingleFamily
- Property subtype: Single Family Residence
Materials
- Block
- Foundation: Block
- Roof: Shingle
Condition
- New construction: No
- Year built: 2020
Utilities & green energy
- Sewer: Public Sewer
- Water: Public
- Utilities for property: BB/HS Internet Available, Cable Available, Electricity Available, Electricity Connected, Fire Hydrant, Public, Street Lights, Water Connected
Community & HOA
Community
- Features: Clubhouse, Community Mailbox, Deed Restrictions, Dog Park, Fitness Center, Gated Community - Guard, Park, Playground, Pool, Sidewalks, Wheelchair Access
- Security: Gated Community, Key Card Entry, Security Gate
- Pet fee: $0 monthly
- Subdivision: TAPESTRY PH 5
HOA
- Has HOA: Yes
- Amenities included: Clubhouse, Gated, Lobby Key Required, Maintenance, Park, Playground, Pool, Recreation Facilities, Security
- Services included: 24-Hour Guard, Community Pool, Maintenance Structure, Maintenance Grounds, Pool Maintenance, Recreational Facilities, Security, Trash
- HOA fee: $231 monthly
- HOA name: Tapestry
Location
- Region: Kissimmee
Financial & listing details
- Price per square foot: $194/sqft
- Tax assessed value: $442,600
- Annual tax amount: $5,512
- Date on market: 4/13/2024
- Cumulative days on market: 23 days
- Listing terms: Cash,Conventional,FHA,USDA Loan,VA Loan
- Ownership: Fee Simple
- Total actual rent: 0
- Electric utility on property: Yes
- Road surface type: Paved
Price history
| Date | Event | Price |
|---|---|---|
| 5/31/2024 | Sold | $465,000-2.1%$194/sqft |
Source:  Stellar MLS #S5103055 Report a problem Stellar MLS #S5103055 Report a problem | ||
| 5/7/2024 | Pending sale | $475,000$199/sqft |
Source: Stellar MLS #S5103055 Report a problem | ||
| 5/1/2024 | Price change | $475,000-5%$199/sqft |
Source: Stellar MLS #S5103055 Report a problem | ||
| 4/13/2024 | Listed for sale | $499,999+42%$209/sqft |
Source: Stellar MLS #S5103055 Report a problem | ||
| 10/20/2020 | Sold | $352,081$147/sqft |
Source: Public Record Report a problem | ||
Public tax history
| Year | Property taxes | Tax assessment |
|---|---|---|
| 2025 | $8,176 +45.2% | $442,600 +3.8% |
| 2024 | $5,630 +2.1% | $426,600 +0.8% |
| 2023 | $5,512 +2.9% | $423,300 +21.7% |
| 2022 | $5,354 +0.9% | $347,900 +20.6% |
| 2021 | $5,305 +232.9% | $288,500 +621.3% |
| 2020 | $1,593 -0.4% | $40,000 |
| 2019 | $1,599 | $40,000 |
Find assessor info on the county website
Neighborhood: Tapestry
Nearby homes
- $464,6004 bd2 ba2.3k sqft2523 Trielle Ave, Kissimmee, FL 34741Off Market
- $489,5004 bd2 ba2.4k sqft2515 Trielle Ave, Kissimmee, FL 34741Off Market
- $487,1004 bd3 ba2.4k sqft2511 Trielle Ave, Kissimmee, FL 34741Off Market
- $566,5004 bd2 ba2.9k sqft2554 Empress Dr, Kissimmee, FL 34741Off Market
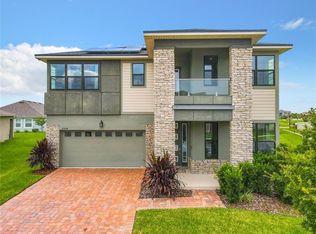
- $478,2004 bd2 ba2.3k sqft2527 Trielle Ave, Kissimmee, FL 34741Off Market
- $415,8003 bd2 ba1.7k sqft2550 Empress Dr, Kissimmee, FL 34741Off Market
- $461,1004 bd2 ba2.1k sqft2507 Trielle Ave, Kissimmee, FL 34741Off Market
- $519,0004 bd2 ba2.4k sqft2558 Empress Dr, Kissimmee, FL 34741Off Market
Nearby schools
GreatSchools rating
- 4/10Flora Ridge Elementary SchoolGrades: PK-5Distance: 1.1 mi
- 5/10Kissimmee Middle SchoolGrades: 6-8Distance: 0.7 mi
- 4/10Osceola High SchoolGrades: 9-12Distance: 2.1 mi
Schools provided by the listing agent
- Elementary: Floral Ridge Elementary
- Middle: Kissimmee Middle
- High: Osceola High School
Source: Stellar MLS. This data may not be complete. We recommend contacting the local school district to confirm school assignments for this home.
Get a cash offer in 3 minutes
Find out how much your home could sell for in as little as 3 minutes with a no-obligation cash offer.
Estimated market value
$472,700
Get a cash offer in 3 minutes
Find out how much your home could sell for in as little as 3 minutes with a no-obligation cash offer.
Estimated market value
$472,700
- Florida
- Osceola County
- Kissimmee
- 34741
- Tapestry
- 2519 Trielle Ave
Nearby cities
Nearby neighborhoods
Nearby zip codes
Other Kissimmee Topics
