Skip main navigation
Off market
  • $929,400

    2519 Via Pacifica, Corona, CA 92882

    4beds
    2,145sqft
    SingleFamily
    Built in 1988
    7,840 Square Feet Lot
    $929,400 Zestimate®
    $433/sqft
    $4,695 Estimated rent

    Home value

    $929,400

    $883,000 - $976,000

    $4,695/mo

    Zestimate® history
    Loading
    Loading...

    Owner options

    List your home for rent

    $4,695/mo

    Rent Zestimate®

    Find your next renter with Zillow Rental Manager. Plus, with online applications, you can quickly screen prospective tenants – for free.

    Learn more

    $4,695/mo

    Rent Zestimate®

    Refinance and save

    $5,936/mo

    Est. payment

    Refinancing to a lower rate could help reduce your monthly payments and save thousands over the life of the loan.

    See today's rates

    $5,936/mo

    Est. payment

    Explore your selling options

    Work with a Zillow partner agent

    Leverage their expertise and Zillow's premium Showcase listings to get your home seen by more buyers.

    Get started

    List with your own agent

    Get your home in front of millions of buyers by listing it on Zillow.

    Learn how to do it

    Sell it yourself

    Take full control of how buyers see your home on Zillow by listing For Sale by Owner (FSBO).

    List your home

    What's special

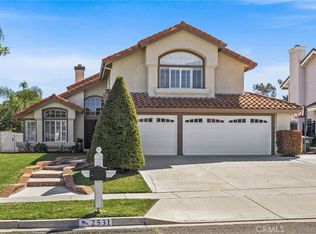
    This light and bright, 4 bedroom, 3 bath pool home has it all. Dramatic entry through the custom leaded glass door opens to the formal living room with vaulted ceilings, crown molding, wet bar and 18" travertine tile flooring. Custom window treatments in every room. Gourmet Kitchen boasts granite counters, refinished cabinets, stainless steel appliances, travertine backsplash, and recessed lighting. Spacious family room with fireplace encased with custom mantle. First floor also has a bedroom perfect for an office, and full bathroom. Wide staircase with upgraded banister leads to the second floor. Large master suite with vaulted ceilings, walk in closet, and designer ceiling fan. Gorgeous master bathroom with granite countertop, tile flooring and upgraded cabinets. Secondary bedrooms with mirrored closets, plantation shutters, window seats and ceiling fans. Step outside to the spacious backyard with covered patio, mature landscaping, and beautiful pool that is perfect for entertaining. This home is also equipped with a large 3-car garage with storage cabinets and 220 volt electric car charger built in. Not to mention ... RV parking!! Close to shopping, schools, entertainment and Orange County, this home is a must see! Don't miss out ... call for your personal tour today!

    This property is off market, which means it's not currently listed for sale or rent on Zillow. This may be different from what's available on other websites or public sources.

    Facts & features

    Interior

    Bedrooms & bathrooms
    • Bedrooms: 4
    • Bathrooms: 3
    • Full bathrooms: 3
    Heating
    • Other, Gas
    Cooling
    • Central
    Appliances
    • Included: Dishwasher, Garbage disposal, Microwave, Refrigerator
    • Laundry: Individual Room, Gas Dryer Hookup, Washer Hookup
    Features
    • Recessed Lighting, Open Floor Plan, Granite Counters, Crown Moldings, Block Walls
    • Flooring: Tile, Carpet
    • Doors: Mirrored Closet Doors, Sliding Glass Door(s)
    • Windows: Screens, Plantation Shutters
    • Has fireplace: Yes
    • Common walls with other units/homes: No Common Walls
    Interior area
    • Total interior livable area: 2,145 sqft

    Property

    Parking
    • Total spaces: 6
    • Parking features: Garage - Attached
    Features
    • Levels: Two
    • Exterior features: Stucco
    • Fencing: Block
    Lot
    • Size: 7,840 sqft
    • Features: Back Yard, Front Yard, Sprinklers In Rear, Sprinklers On Side, Sprinklers In Front, Sprinklers Timer
    Details
    • Parcel number: 112274026
    • Special conditions: Standard

    Construction

    Type & style
    • Home type: SingleFamily
    • Architectural style: Conventional
    Materials
    • wood frame
    • Roof: Tile
    Condition
    • Turnkey, Updated/Remodeled
    • Year built: 1988

    Utilities & green energy

    • Electric: 220V In Garage
    • Water: Public
    • Utilities for property: Underground Utilities, Water Connected, Phone Connected, Sewer Connected

    Community & neighborhood

    Location
    • Region: Corona

    Other

    Other facts
    • CommonWalls: No Common Walls
    • ConstructionMaterials: Stucco
    • Cooling: Electric
    • EatingArea: Family Kitchen, Breakfast Counter / Bar
    • Heating: Central Furnace
    • PropertyType: Residential
    • StateOrProvince: CA
    • YearBuiltSource: Assessor
    • LaundryFeatures: Individual Room, Gas Dryer Hookup, Washer Hookup
    • PreviousStandardStatus: Active
    • StandardStatus: Pending
    • CountyOrParish: Riverside
    • LotFeatures: Back Yard, Front Yard, Sprinklers In Rear, Sprinklers On Side, Sprinklers In Front, Sprinklers Timer
    • SpecialListingConditions: Standard
    • RoomType: Main Floor Bedroom, Master Suite, Kitchen, Laundry
    • DoorFeatures: Mirrored Closet Doors, Sliding Glass Door(s)
    • InteriorFeatures: Recessed Lighting, Open Floor Plan, Granite Counters, Crown Moldings, Block Walls
    • PropertyCondition: Turnkey, Updated/Remodeled
    • Appliances: Gas Oven, Gas Stove, Gas Water Heater, Ice Maker
    • ParkingFeatures: Driveway - Concrete, Garage Door Opener, Garage - Two Door, Garage - Rear Entry
    • WindowFeatures: Screens, Plantation Shutters
    • View: Neighborhood
    • CommunityFeatures: Curbs
    • ExteriorFeatures: Rain Gutters
    • InteriorFeatures: Pantry
    • City: Corona
    • MLSAreaMajor: 248 - Corona
    • DirectionFaces: West
    • CommunityFeatures: Gutters
    • HighSchoolDistrict: Corona-Norco Unified
    • Utilities: Underground Utilities, Water Connected, Phone Connected, Sewer Connected
    • Levels: Two
    • RoadSurfaceType: Paved
    • Electric: 220V In Garage
    • ElevationUnits: Feet
    • LivingAreaUnits: Square Feet
    • WaterSource: Public
    • LotSizeSource: Assessor
    • FoundationDetails: Slab
    • RoadFrontageType: City Street
    • CurrentFinancing: Conventional
    • Country: US
    • RoomKitchenFeatures: Granite Counters, Remodeled Kitchen
    • RoomBathroomFeatures: Shower in Tub, Double Sinks In Master Bath, Upgraded, Walk-in shower, Granite Counters, Exhaust fan(s)
    • Fencing: Block
    • Road surface type: Paved

    Price history

    DateEventPrice
    6/15/2018Sold$575,000+1.8%$268/sqft
    Source: Public Record Report a problem
    5/26/2018Pending sale$564,900$263/sqft
    Source: Keller Williams Realty #IG18099621 Report a problem
    5/22/2018Listed for sale$564,900$263/sqft
    Source: Keller Williams Realty #IG18099621 Report a problem
    5/10/2018Pending sale$564,900$263/sqft
    Source: Keller Williams Realty #IG18099621 Report a problem
    5/5/2018Listed for sale$564,900+17.9%$263/sqft
    Source: Keller Williams Realty #IG18099621 Report a problem
    8/5/2014Sold$479,000+0.8%$223/sqft
    Source: Public Record Report a problem
    6/27/2014Listed for sale$475,000+32.9%$221/sqft
    Source: First Team Real Estate #OC14134840 Report a problem
    3/10/2009Sold$357,500-45%$167/sqft
    Source: Public Record Report a problem
    2/23/2006Sold$650,000$303/sqft
    Source: Public Record Report a problem

    Public tax history

    YearProperty taxesTax assessment
    2025$7,488 +3.4%$654,248 +2%
    2024$7,245 +1.4%$641,420 +2%
    2023$7,147 +1.8%$628,844 +2%
    2022$7,018 +2%$616,514 +2%
    2021$6,881 +1.1%$604,427 +1%
    2020$6,806 $598,230 +2%
    2019-- $586,500 +15.9%
    2018$5,659 +2.5%$505,949 +2%
    2017$5,520 $496,029 +2%
    2016$5,520 +3.2%$486,304 +1.5%
    2015$5,347 +27.1%$479,000 +27.5%
    2014$4,207 $375,546 +0.5%
    2013-- $373,851 +3.8%
    2012-- $360,000 -0.8%
    2011-- $363,000 +1.8%
    2010-- $356,652 +4.6%
    2009-- $341,000 -29.3%
    2008-- $482,000 -27.3%
    2007-- $663,000 +171.7%
    2006-- $244,033 +2%
    2005-- $239,249 +3.9%
    2003-- $230,262 +2%
    2002-- $225,748 +2%
    2001$2,694 +0.9%$221,323 +2%
    2000$2,671 $216,984

    Find assessor info on the county website

    Neighborhood: 92882

    Nearby schools

    GreatSchools rating
    Schools provided by the listing agent
    • Elementary: Franklin
    • Middle: Citrus Hills
    • High: Corona
    • District: Corona-Norco Unified

    Source: The MLS. This data may not be complete. We recommend contacting the local school district to confirm school assignments for this home.

    Get a cash offer in 3 minutes
    Find out how much your home could sell for in as little as 3 minutes with a no-obligation cash offer.
    Estimated market value
    $929,400
    Get a cash offer in 3 minutes
    Find out how much your home could sell for in as little as 3 minutes with a no-obligation cash offer.
    Estimated market value
    $929,400