Skip main navigation
Sold
  • Price Unknown

    2519 Villa Doro Way NW, Albuquerque, NM 87104

    4beds
    3,420sqft
    Single Family Residence
    Built in 2006
    0.3 Acres Lot
    $801,600 Zestimate®
    $--/sqft
    $3,998 Estimated rent

    Home value

    $801,600

    $754,000 - $850,000

    $3,998/mo

    Zestimate® history
    Loading
    Loading...

    Owner options

    List your home for rent

    $3,998/mo

    Rent Zestimate®

    Find your next renter with Zillow Rental Manager. Plus, with online applications, you can quickly screen prospective tenants – for free.

    Learn more

    $3,998/mo

    Rent Zestimate®

    Refinance and save

    Refinancing to a lower rate could help reduce your monthly payments and save thousands over the life of the loan.

    See today's rates

    Explore your selling options

    Work with a Zillow partner agent

    Leverage their expertise and Zillow's premium Showcase listings to get your home seen by more buyers.

    Get started

    List with your own agent

    Get your home in front of millions of buyers by listing it on Zillow.

    Learn how to do it

    Sell it yourself

    Take full control of how buyers see your home on Zillow by listing For Sale by Owner (FSBO).

    List your home

    What's special

    Wet barDouble gas rangesGranite countertopsTravertine tile flooringOpen floor planTons of natural lightAlder cabinets
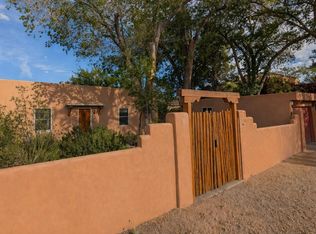
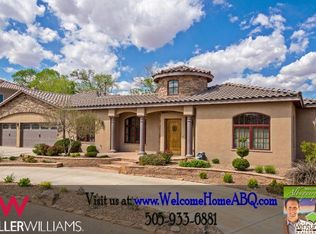
    Beautiful, custom-built Tuscan style home in a private Cul de Sac neighborhood in the North Valley. This home has a wonderful rustic design aesthetic and features incredible details throughout the home, including travertine tile flooring, an open floor plan, tons of natural light and a gas fireplace in the living room. The fully-equipped chef's kitchen features alder cabinets, granite countertops, an island with room for seating and commercial KitchenAid Stainless Steel appliances, including double gas ranges and pot filler. The spacious butler's pantry and laundry room provides plenty of useful storage space. The wet bar is absolutely perfect for entertaining, and the formal dining room promises to bring plenty of elegance and class to all of your social gatherings. Natural light from

    Zillow last checked:

    Listing updated:

    Listed by:

    Jill S Levin 505-385-7714,

    Coldwell Banker Legacy,

    Joan L Wagner 505-220-0060,

    Coldwell Banker Legacy

    Bought with:

    D'Nette K Wood, 19311

    Sotheby's International Realty

    Source: SWMLS,MLS#: 1072266MLS Logo

    Facts & features

    Interior

    Bedrooms & bathrooms
    • Bedrooms: 4
    • Bathrooms: 4
    • Full bathrooms: 3
    • 1/2 bathrooms: 1
    Primary bedroom
    • Level: Main
    • Area: 273.48
    • Dimensions: 17.2 x 15.9
    Bedroom 2
    • Level: Upper
    • Area: 163.03
    • Dimensions: 13.7 x 11.9
    Bedroom 3
    • Level: Upper
    • Area: 187.24
    • Dimensions: 12.4 x 15.1
    Bedroom 4
    • Level: Upper
    • Area: 165.6
    • Dimensions: 14.4 x 11.5
    Bedroom 5
    • Level: Main
    • Area: 163.03
    • Dimensions: 13.7 x 11.9
    Dining room
    • Level: Main
    • Area: 155.4
    • Dimensions: 14 x 11.1
    Kitchen
    • Level: Main
    • Area: 207.5
    • Dimensions: 12.5 x 16.6
    Living room
    • Level: Main
    • Area: 416.25
    • Dimensions: 18.5 x 22.5
    Heating
    • Combination, Central, Forced Air, Multiple Heating Units
    Cooling
    • Refrigerated
    Appliances
    • Included: Convection Oven, Double Oven, Dishwasher, Free-Standing Gas Range, Disposal, Microwave, Refrigerator
    • Laundry: Gas Dryer Hookup, Washer Hookup, Dryer Hookup, ElectricDryer Hookup
    Features
    • Wet Bar, Breakfast Area, Ceiling Fan(s), Cathedral Ceiling(s), Separate/Formal Dining Room, Dual Sinks, Entrance Foyer, Great Room, High Ceilings, Home Office, Intercom, Jack and Jill Bath, Jetted Tub, Kitchen Island, Loft, Main Level Primary, Pantry, Walk-In Closet(s)
    • Flooring: Carpet, Tile
    • Windows: Casement Window(s), Thermal Windows, Vinyl
    • Has basement: No
    • Number of fireplaces: 2
    • Fireplace features: Custom, Glass Doors, Gas Log, Outside
    Interior area
    • Total structure area: 3,420
    • Total interior livable area: 3,420 sqft

    Property

    Parking
    • Total spaces: 4
    • Parking features: Attached, Garage, Garage Door Opener, Storage
    • Attached garage spaces: 4
    Features
    • Levels: Two
    • Stories: 2
    • Patio & porch: Covered, Patio
    • Exterior features: Private Yard, Water Feature, Sprinkler/Irrigation
    • Fencing: Wall
    Lot
    • Size: 0.3 Acres
    • Features: Corner Lot, Cul-De-Sac, Lawn, Sprinklers Automatic, Trees
    Details
    • Additional structures: Storage
    • Parcel number: 101306000403730118
    • Zoning description: R-A*
    • Other equipment: Intercom

    Construction

    Type & style
    • Home type: SingleFamily
    • Architectural style: Spanish/Mediterranean
    • Property subtype: Single Family Residence
    Materials
    • Frame, Synthetic Stucco
    • Roof: Flat,Pitched,Tile
    Condition
    • Resale
    • New construction: No
    • Year built: 2006
    Details
    • Builder name: Candelaria

    Utilities & green energy

    • Electric: None
    • Sewer: Public Sewer
    • Water: Public
    • Utilities for property: Electricity Connected, Natural Gas Connected, Sewer Connected, Water Connected
    Green energy
    • Energy generation: None
    • Water conservation: Water-Smart Landscaping

    Community & HOA

    Community
    • Security: Security System, Smoke Detector(s)
    Location
    • Region: Albuquerque

    Financial & listing details

    • Tax assessed value: $657,900
    • Annual tax amount: $8,672
    • Date on market: 10/10/2024
    • Cumulative days on market: 2 days
    • Listing terms: Cash,Conventional
    • Road surface type: Paved

    Price history

    DateEventPrice
    11/12/2024Sold--
    Source: SWMLS #1072266 Report a problem
    10/15/2024Pending sale$769,500$225/sqft
    Source: SWMLS #1072266 Report a problem
    10/12/2024Listed for sale$769,500+18.4%$225/sqft
    Source: SWMLS #1072266 Report a problem
    7/6/2021Listing removed--
    Source: SWMLS #990999 Report a problem
    5/8/2021Pending sale$650,000$190/sqft
    Source: SWMLS #990999 Report a problem
    5/2/2021Listed for sale$650,000-7.1%$190/sqft
    Source: SWMLS #990999 Report a problem
    11/15/2008Listing removed$700,000$205/sqft
    Source: Coldwell Banker** #628537 Report a problem
    10/9/2008Listed for sale$700,000$205/sqft
    Source: Coldwell Banker** #628537 Report a problem

    Public tax history

    YearProperty taxesTax assessment
    2025$10,596 +19.9%$219,278 +18.5%
    2024$8,836 +1.9%$185,088 +3%
    2023$8,672 +5.6%$179,698 +3%
    2022$8,210 +3.5%$174,465 +3%
    2021$7,935 +1.8%$169,384 +3%
    2020$7,792 $164,450
    2019-- $164,450
    2018$6,914 -9.8%$164,450 +1%
    2017$7,667 +7.3%$162,843 +6.1%
    2016$7,142 -95.2%$153,497 +3%
    2015$149,026 +2108.7%$149,026 +3%
    2014$6,747 $144,686
    2013$6,747 $144,686 -4.4%
    2012-- $151,418
    2011-- $151,418
    2010-- $151,418 -4.3%
    2009-- $158,151 -5.5%
    2008-- $167,283 +1.8%
    2007-- $164,384
    Find assessor info on the county website

    Neighborhood: Rio Grande Blvd

    Nearby schools

    GreatSchools rating
    Schools provided by the listing agent
    • Elementary: Duranes (y)
    • Middle: Garfield
    • High: Valley

    Source: SWMLS. This data may not be complete. We recommend contacting the local school district to confirm school assignments for this home.

    Get a cash offer in 3 minutes
    Find out how much your home could sell for in as little as 3 minutes with a no-obligation cash offer.
    Estimated market value
    $801,600
    Get a cash offer in 3 minutes
    Find out how much your home could sell for in as little as 3 minutes with a no-obligation cash offer.
    Estimated market value
    $801,600