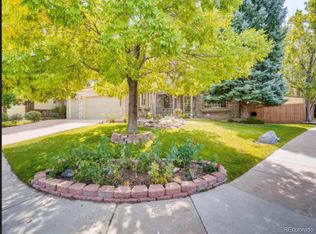
Super Popular Main Floor Master Plan in Cedar Bridge. This home with walk-out basement has a great plan and tons of room. Main level has an open plan with high ceilings. A Front Living Dining Room welcomes you. Eat in Kitchen features new Corian countertops, eating bar, plus also formal dining room off the kitchen. Beautiful 2 Story brick fireplace in the Family Room. Main level also features laundry and the Master Bedroom with 5 piece bath! Upstairs are 2 bedrooms, one super huge, larger than the main floor master and has its own sink. There is also a second bedroom up and a full bath. The basement is about half finished and a walkout basement. There is a huge Rec Room in the basement and a large bedroom and 3/4 bath. The back half of the basement is utility, etc. 38 foot wide of areas for workshop/storage, whatever, so MUCH room !! House has TWO decks, one on the back off from the eating nook and the other deck in the side yard off the dining room. Home also features skylights and gas logs in the fireplace. Back Yard is lower maintenance, ready for your yard plans.....Sprinklers in Front, and Drip system in Rear. Both furnace and A/C are under 1 year old, same with the countertops. Great area with walking trails and community pool and clubhouse.
This property is not currently displayed as for sale or rent on Zillow. This may be different from what's on other websites or public sources.