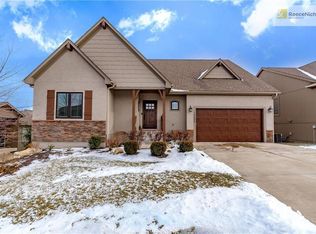
Blue Valley Schools!!! Almost like a new home! New Hardwood refinish. Newly painted inside and outside. New 36" Gas Cooktop. This darling home is hard to ignore with its expansive floor plan and 2 bedroom in main level. Spacious 1.5 story plan plenty of room to spread out. Basement is studded out and has rough plumbing for a bath and wet bar, also has two daylight windows that could be easily converted to an additional two bedrooms and a bath with wet bar and family room. Buyer to verify: All room measurements, lot size and sq footage are approximate. HOA maintenance provided Lawn care, sprinkler winterization and snow removal. There is also an annual HOA fee for amenities.
Sold
Price Unknown
2519 W 146th St, Leawood, KS 66224
4beds
3,106sqft
Single Family Residence
Built in 2014
0.26 Acres Lot
$769,300 Zestimate®
$--/sqft
$4,357 Estimated rent
Home value
$769,300
$731,000 - $808,000
$4,357/mo
Zestimate® history
Owner options
List your home for rent
$4,357/mo
Rent Zestimate®
Find your next renter with Zillow Rental Manager. Plus, with online applications, you can quickly screen prospective tenants – for free.
$4,357/mo
Rent Zestimate®
Refinance and save
$250/mo
Est. payment
Refinancing to a lower rate could help reduce your monthly payments and save thousands over the life of the loan.
$250/mo
Est. payment
Explore your selling options
Work with a Zillow partner agent
Leverage their expertise and Zillow's premium Showcase listings to get your home seen by more buyers.
Get startedList with your own agent
Get your home in front of millions of buyers by listing it on Zillow.
Learn how to do itSell it yourself
Take full control of how buyers see your home on Zillow by listing For Sale by Owner (FSBO).
List your homeWhat's special
Sprinkler winterizationRough plumbingWet barExpansive floor plan
Zillow last checked:
Listing updated:
Listed by:
Bala Subramaniam 913-289-4111,
Blue Valley Living
Bought with:
Krissie Spitcaufsky, SP00239679
Platinum Realty LLC
Source: Heartland MLS as distributed by MLS GRID,MLS#: 2440250
Facts & features
Interior
Bedrooms & bathrooms
- Bedrooms: 4
- Bathrooms: 4
- Full bathrooms: 4
Primary bedroom
- Features: All Carpet, Ceiling Fan(s)
- Level: First
- Area: 238 Square Feet
- Dimensions: 17 x 14
Bedroom 2
- Features: All Carpet, Carpet, Ceiling Fan(s), Walk-In Closet(s)
- Level: First
- Area: 144 Square Feet
- Dimensions: 12 x 12
Bedroom 3
- Features: All Carpet, Ceiling Fan(s)
- Level: Second
- Area: 168 Square Feet
- Dimensions: 14 x 12
Bedroom 4
- Features: All Carpet, Ceiling Fan(s)
- Level: Second
- Area: 156 Square Feet
- Dimensions: 13 x 12
Primary bathroom
- Features: Ceramic Tiles, Double Vanity, Separate Shower And Tub, Walk-In Closet(s)
- Level: First
- Area: 247 Square Feet
- Dimensions: 19 x 13
Bathroom 2
- Features: Ceramic Tiles, Shower Over Tub
- Level: First
- Area: 50 Square Feet
- Dimensions: 10 x 5
Bathroom 3
- Features: Shower Over Tub
- Level: Second
- Area: 70 Square Feet
- Dimensions: 14 x 5
Bathroom 4
- Features: Ceramic Tiles, Shower Over Tub
- Level: Second
- Area: 50 Square Feet
- Dimensions: 10 x 5
Dining room
- Features: Wood Floor
- Level: First
- Area: 180 Square Feet
- Dimensions: 15 x 12
Great room
- Features: Built-in Features, Ceiling Fan(s), Fireplace
- Level: First
- Area: 324 Square Feet
- Dimensions: 18 x 18
Kitchen
- Features: Built-in Features, Kitchen Island, Pantry
- Level: First
- Area: 360 Square Feet
- Dimensions: 15 x 24
Laundry
- Features: Ceramic Tiles
- Level: First
- Area: 55 Square Feet
- Dimensions: 11 x 5
Heating
- Forced Air
Cooling
- Electric
Appliances
- Included: Dishwasher, Disposal, Microwave, Built-In Oven
- Laundry: In Basement
Features
- Ceiling Fan(s), Kitchen Island, Pantry
- Flooring: Wood
- Basement: Concrete,Daylight
- Number of fireplaces: 1
- Fireplace features: Gas, Great Room
Interior area
- Total structure area: 3,106
- Total interior livable area: 3,106 sqft
- Finished area above ground: 3,106
Property
Parking
- Total spaces: 3
- Parking features: Attached, Garage Door Opener, Garage Faces Side
- Attached garage spaces: 3
Features
- Patio & porch: Covered, Porch
Lot
- Size: 0.26 Acres
- Features: City Lot
Details
- Parcel number: HP23950000 0199
Construction
Type & style
- Home type: SingleFamily
- Property subtype: Single Family Residence
Materials
- Stone Trim, Stucco & Frame
- Roof: Composition
Condition
- Year built: 2014
Details
- Builder name: Glueck
Utilities & green energy
- Sewer: Public Sewer
- Water: Public
Community & HOA
Community
- Subdivision: Leabrooke Highlands
HOA
- Has HOA: Yes
- Amenities included: Clubhouse, Exercise Room, Party Room, Pool, Tennis Court(s)
- Services included: Maintenance Grounds, Parking, Snow Removal, Trash
- HOA fee: $250 monthly
- HOA name: Mak Mangement
Location
- Region: Leawood
Financial & listing details
- Tax assessed value: $770,900
- Annual tax amount: $6,840
- Date on market: 6/22/2023
- Listing terms: Cash,Conventional,FHA,VA Loan
- Ownership: Private
Price history
| Date | Event | Price |
|---|---|---|
| 8/1/2023 | Sold | -- |
Source:  Heartland MLS as distributed by MLS GRID #2440250 Report a problem Heartland MLS as distributed by MLS GRID #2440250 Report a problem | ||
| 6/25/2023 | Pending sale | $710,000$229/sqft |
Source: Heartland MLS as distributed by MLS GRID #2440250 Report a problem | ||
| 6/22/2023 | Listed for sale | $710,000$229/sqft |
Source: Heartland MLS as distributed by MLS GRID #2440250 Report a problem | ||
| 1/29/2015 | Sold | -- |
Source: Heartland MLS as distributed by MLS GRID #1883389 Report a problem | ||
| 1/25/2013 | Sold | -- |
Source: Heartland MLS as distributed by MLS GRID #1789610 Report a problem | ||
Public tax history
| Year | Property taxes | Tax assessment |
|---|---|---|
| 2025 | $9,883 +8.5% | $88,654 +8.6% |
| 2024 | $9,112 +8.4% | $81,650 +9.6% |
| 2023 | $8,409 +22.9% | $74,474 +25.3% |
| 2022 | $6,840 | $59,421 +2.9% |
| 2021 | -- | $57,765 -4.8% |
| 2020 | $7,478 | $60,709 +3.7% |
| 2019 | -- | $58,536 +5.5% |
| 2018 | -- | $55,499 +10% |
| 2017 | -- | $50,462 +7.5% |
| 2016 | $6,079 +0.8% | $46,920 +2% |
| 2015 | $6,033 +793768.5% | $46,000 +766566.7% |
| 2013 | $1 | $6 -99.9% |
| 2008 | $763 | $5,302 |
Find assessor info on the county website
Neighborhood: 66224
Nearby homes
- $664,8004 bd3 ba2.7k sqft2515 W 146th St, Leawood, KS 66224Off Market
- $715,2004 bd3 ba3.6k sqft14605 Manor Rd, Leawood, KS 66224Off Market
- $---- bd-- ba-- sqft2607 W 146th St, Overland Park, KS 66224Off Market
- $673,7004 bd3 ba1.8k sqft2511 W 146th St, Leawood, KS 66224Off Market

- $819,7005 bd5 ba3.1k sqft2603 W 146th St, Leawood, KS 66224Off Market
- $705,4004 bd3 ba3.4k sqft14609 Manor Rd, Leawood, KS 66224Off Market
- $703,3004 bd5 ba2.6k sqft2518 W 146th St, Leawood, KS 66224Off Market
- $--4 bd4 ba2.8k sqft14604 Manor Rd, Leawood, KS 66224Sold
Nearby schools
GreatSchools rating
- 9/10Prairie Star Elementary SchoolGrades: K-5Distance: 0.8 mi
- 9/10Prairie Star Middle SchoolGrades: 6-8Distance: 0.9 mi
- 10/10Blue Valley High SchoolGrades: 9-12Distance: 2.9 mi
Schools provided by the listing agent
- Elementary: Prairie Star
- Middle: Prairie Star
- High: Blue Valley
Source: Heartland MLS as distributed by MLS GRID. This data may not be complete. We recommend contacting the local school district to confirm school assignments for this home.
Get a cash offer in 3 minutes
Find out how much your home could sell for in as little as 3 minutes with a no-obligation cash offer.
Estimated market value
$769,300
Get a cash offer in 3 minutes
Find out how much your home could sell for in as little as 3 minutes with a no-obligation cash offer.
Estimated market value
$769,300
- Kansas
- Johnson County
- Leawood
- 66224
- 2519 W 146th St
Nearby cities
Nearby zip codes
Other Leawood Topics
