Welcome Home to this stately residence nestled on a generous & private lot in the heart of Old Leawood. This 1.5-story masterpiece boasts lofty ceilings, a sought-after modern layout, and an abundance of natural light. The open floorplan harmoniously marries style and convenience, making it an ideal setting for entertaining and gathering.
The kitchen has been tastefully upgraded, featuring an open design, stainless steel appliances, granite countertops, a walk-in pantry, and custom cabinetry, including a convenient appliance garage. With fresh interior and exterior paint in designer, contemporary colors, every corner exudes modernity.
In 2020, the hardwood floors were thoughtfully modernized and refinished, and they now extend to the stairs and second level. A wall of windows frames idyllic views of the spacious private yard, creating a serene park-like atmosphere. Stepping onto the screened-in porch patio or the newly rebuilt composite deck feels like an endless vacation.
The main floor master suite offers tranquil backyard views, an expansive master bathroom, and a generously sized walk-in closet. The main level also features a functional laundry and mudroom adjacent to the garage, providing ample space and a convenient drop station.
Upstairs, discover three additional bedrooms, a Jack and Jill bathroom, another hall bathroom, and an inviting loft space perfect for play or relaxation. Not to be missed are the striking custom-built bunk beds, complete with custom lighting, a one-of-a-kind feature.
The vast finished lower level offers a walk-out to the backyard and transforms into an entertainer's paradise, complete with a game area and a half bathroom, along with a fifth bedroom. This home is truly move-in ready, combining all the advantages of a new build with immediate availability. Your dream home awaits you now.
Sold
Price Unknown
2519 W 91st St, Leawood, KS 66206
5beds
4,272sqft
Single Family Residence
Built in 2007
0.6 Acres Lot
$1,427,300 Zestimate®
$--/sqft
$5,714 Estimated rent
Home value
$1,427,300
$1.34M - $1.51M
$5,714/mo
Zestimate® history
Owner options
List your home for rent
$5,714/mo
Rent Zestimate®
Find your next renter with Zillow Rental Manager. Plus, with online applications, you can quickly screen prospective tenants – for free.
$5,714/mo
Rent Zestimate®
Refinance and save
$350/mo
Est. payment
Refinancing to a lower rate could help reduce your monthly payments and save thousands over the life of the loan.
$350/mo
Est. payment
Explore your selling options
Work with a Zillow partner agent
Leverage their expertise and Zillow's premium Showcase listings to get your home seen by more buyers.
Get startedList with your own agent
Get your home in front of millions of buyers by listing it on Zillow.
Learn how to do itSell it yourself
Take full control of how buyers see your home on Zillow by listing For Sale by Owner (FSBO).
List your homeWhat's special
Contemporary colorsConvenient appliance garageSpacious private yardHalf bathroomHardwood floorsScreened-in porch patioFresh interior
Zillow last checked:
Listing updated:
Listed by:
Leslie Stelzer 816-729-3209,
Compass Realty Group,
Bailey Goodman 913-707-6280,
Compass Realty Group
Bought with:
Alexis Mirakian, SP00234215
Parkway Real Estate LLC
Source: Heartland MLS as distributed by MLS GRID,MLS#: 2461989
Facts & features
Interior
Bedrooms & bathrooms
- Bedrooms: 5
- Bathrooms: 5
- Full bathrooms: 3
- 1/2 bathrooms: 2
Primary bedroom
- Features: Ceiling Fan(s), Walk-In Closet(s)
- Level: First
- Dimensions: 16 x 14
Bedroom 2
- Features: Carpet
- Level: Second
- Dimensions: 14 x 12
Bedroom 3
- Features: Carpet
- Level: Second
- Dimensions: 15 x 13
Bedroom 4
- Features: Carpet
- Level: Second
- Dimensions: 13 x 12
Bedroom 5
- Features: Carpet, Walk-In Closet(s)
- Level: Lower
- Dimensions: 14 x 13
Primary bathroom
- Features: Built-in Features, Double Vanity, Separate Shower And Tub
- Level: First
- Dimensions: 12 x 8
Dining room
- Level: First
- Dimensions: 15 x 14
Great room
- Features: Fireplace
- Level: First
- Dimensions: 24 x 18
Other
- Level: Lower
Kitchen
- Features: Built-in Features, Granite Counters
- Level: First
- Dimensions: 20 x 16
Laundry
- Features: Built-in Features
- Level: First
- Dimensions: 10 x 8
Loft
- Features: Built-in Features, Carpet, Walk-In Closet(s)
- Level: Second
- Dimensions: 14 x 12
Recreation room
- Features: Carpet
- Level: Lower
- Dimensions: 30 x 20
Heating
- Natural Gas, Zoned
Cooling
- Electric, Zoned
Appliances
- Included: Dishwasher, Disposal, Double Oven, Microwave, Refrigerator, Gas Range
- Laundry: Laundry Room, Main Level
Features
- Ceiling Fan(s), Custom Cabinets, Kitchen Island, Pantry, Walk-In Closet(s)
- Windows: Thermal Windows
- Basement: Basement BR,Concrete,Finished,Walk-Out Access
- Attic: Expandable
- Number of fireplaces: 1
- Fireplace features: Great Room
Interior area
- Total structure area: 4,272
- Total interior livable area: 4,272 sqft
- Finished area above ground: 2,983
- Finished area below ground: 1,289
Property
Parking
- Total spaces: 3
- Parking features: Attached, Garage Faces Front, Tandem
- Attached garage spaces: 3
Features
- Patio & porch: Deck, Patio, Screened
- Exterior features: Fire Pit
- Fencing: Metal
Lot
- Size: 0.6 Acres
- Features: Estate Lot
Details
- Parcel number: HP240000000505
Construction
Type & style
- Home type: SingleFamily
- Architectural style: Traditional
- Property subtype: Single Family Residence
Materials
- Stone & Frame
- Roof: Composition
Condition
- Year built: 2007
Utilities & green energy
- Sewer: Public Sewer
- Water: Public
Community & HOA
Community
- Security: Smoke Detector(s)
- Subdivision: Leawood
HOA
- Has HOA: Yes
- HOA fee: $350 annually
Location
- Region: Leawood
Financial & listing details
- Tax assessed value: $1,242,400
- Annual tax amount: $12,040
- Date on market: 11/10/2023
- Listing terms: Cash,Conventional
- Ownership: Private
Price history
| Date | Event | Price |
|---|---|---|
| 1/31/2024 | Sold | -- |
Source:  Heartland MLS as distributed by MLS GRID #2461989 Report a problem Heartland MLS as distributed by MLS GRID #2461989 Report a problem | ||
| 11/13/2023 | Pending sale | $1,300,000$304/sqft |
Source: Heartland MLS as distributed by MLS GRID #2461989 Report a problem | ||
| 11/10/2023 | Listed for sale | $1,300,000+52.9%$304/sqft |
Source: Heartland MLS as distributed by MLS GRID #2461989 Report a problem | ||
| 4/27/2020 | Sold | -- |
Source: Heartland MLS as distributed by MLS GRID #2214593 Report a problem | ||
| 4/2/2020 | Pending sale | $850,000$199/sqft |
Source: BHG Kansas City Homes #2214593 Report a problem | ||
| 4/2/2020 | Listed for sale | $850,000$199/sqft |
Source: BHG Kansas City Homes #2214593 Report a problem | ||
Public tax history
| Year | Property taxes | Tax assessment |
|---|---|---|
| 2025 | $15,242 -0.1% | $142,876 +0.6% |
| 2024 | $15,252 +9.7% | $142,037 +9.9% |
| 2023 | $13,902 +15.5% | $129,237 +15.2% |
| 2022 | $12,040 | $112,137 +15.4% |
| 2021 | -- | $97,176 +0.4% |
| 2020 | $10,944 | $96,750 +3.2% |
| 2019 | -- | $93,783 +3.7% |
| 2018 | -- | $90,459 +3.2% |
| 2017 | $10,084 -0.8% | $87,676 +0.5% |
| 2016 | $10,168 +0.9% | $87,274 +0.1% |
| 2015 | $10,074 +3.9% | $87,147 +4.2% |
| 2013 | $9,699 -0.1% | $83,652 -2.1% |
| 2012 | $9,705 -1.2% | $85,434 -0.4% |
| 2010 | $9,827 +0.9% | $85,745 -0.9% |
| 2009 | $9,737 +679.9% | $86,503 +712% |
| 2008 | $1,248 -52.6% | $10,653 -54.7% |
| 2007 | $2,635 +7% | $23,506 +2.9% |
| 2006 | $2,463 | $22,851 +3.1% |
| 2005 | -- | $22,161 |
Find assessor info on the county website
Neighborhood: 66206
Nearby homes
- $--3 bd4 ba2.9k sqft2523 W 91st St, Leawood, KS 66206Sold
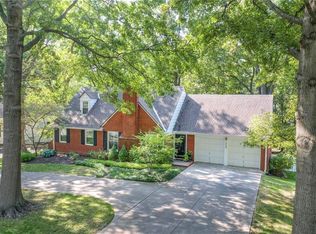
- $1,122,0004 bd5 ba3.2k sqft2515 W 91st St, Leawood, KS 66206Off Market
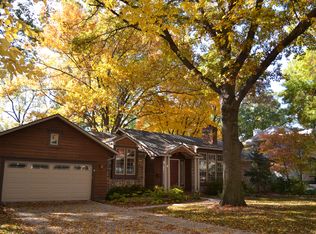
- $1,172,0004 bd4 ba2.8k sqft2527 W 91st St, Leawood, KS 66206Off Market
- $1,698,1004 bd4 ba3.4k sqft2802 W 91st Ter, Leawood, KS 66206Off Market

- $862,2004 bd3 ba2.9k sqft2511 W 91st St, Leawood, KS 66206Off Market
- $1,623,1004 bd3 ba5k sqft2628 W 91st Ter, Leawood, KS 66206Off Market
- $544,9002 bd1 ba1.3k sqft2531 W 91st St, Leawood, KS 66206Off Market
- $1,352,8005 bd5 ba4.4k sqft2516 W 91st St, Leawood, KS 66206Off Market
Nearby schools
GreatSchools rating
- 10/10Corinth Elementary SchoolGrades: PK-6Distance: 1.1 mi
- 9/10Indian Hills Middle SchoolGrades: 7-8Distance: 3.5 mi
- 8/10Shawnee Mission East High SchoolGrades: 9-12Distance: 2.1 mi
Schools provided by the listing agent
- Elementary: Corinth
- Middle: Indian Hills
- High: SM East
Source: Heartland MLS as distributed by MLS GRID. This data may not be complete. We recommend contacting the local school district to confirm school assignments for this home.
Get a cash offer in 3 minutes
Find out how much your home could sell for in as little as 3 minutes with a no-obligation cash offer.
Estimated market value
$1,427,300
Get a cash offer in 3 minutes
Find out how much your home could sell for in as little as 3 minutes with a no-obligation cash offer.
Estimated market value
$1,427,300
- Kansas
- Johnson County
- Leawood
- 66206
- 2519 W 91st St
Nearby cities
Nearby zip codes
Other Leawood Topics
