Skip main navigation
Sold for $575,000
  • $575,000

    2519 W BENT TREE Drive, Phoenix, AZ 85085

    4beds
    3baths
    2,232sqft
    Single Family Residence
    Built in 2005
    5,076 Square Feet Lot
    $559,900 Zestimate®
    $258/sqft
    $2,818 Estimated rent

    Home value

    $559,900

    $532,000 - $588,000

    $2,818/mo

    Zestimate® history
    Loading
    Loading...

    Owner options

    List your home for rent

    $2,818/mo

    Rent Zestimate®

    Find your next renter with Zillow Rental Manager. Plus, with online applications, you can quickly screen prospective tenants – for free.

    Learn more

    $2,818/mo

    Rent Zestimate®

    Refinance and save

    $3,420/mo

    Est. payment

    Refinancing to a lower rate could help reduce your monthly payments and save thousands over the life of the loan.

    See today's rates

    $3,420/mo

    Est. payment

    Explore your selling options

    Work with a Zillow partner agent

    Leverage their expertise and Zillow's premium Showcase listings to get your home seen by more buyers.

    Get started

    List with your own agent

    Get your home in front of millions of buyers by listing it on Zillow.

    Learn how to do it

    Sell it yourself

    Take full control of how buyers see your home on Zillow by listing For Sale by Owner (FSBO).

    List your home

    What's special

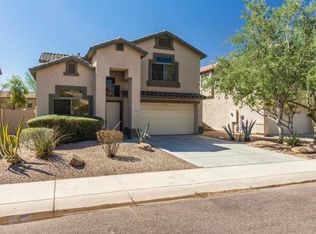
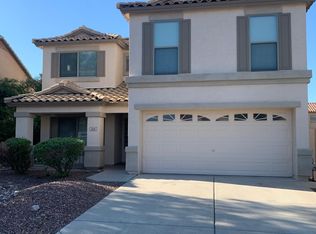
    Looking for the perfect home in North Phoenix? This single-family gem, located off Jomax Road and I-17, offers modern comfort and convenience, ideal for professionals working at USSA, Gore, TSMC, and other major employers. The exterior features a low-maintenance yard and a charming porch. Inside, the bright open floor plan integrates the kitchen, dining area, and living room, perfect for entertaining or relaxing. The two-car garage with 220 power offers ample storage, while the versatile upstairs loft with a ceiling fan is ideal for a home office or study. With four bedrooms and two full bathrooms, comfort is a priority. The primary bedroom boasts large north-facing windows and a spa-like ensuite bathroom with a spacious walk-in shower, separate sinks, and a vanity. The expansive closet accommodates extensive wardrobes. The backyard is an oasis, featuring artificial turf, a fenced diving pool with a Baja Bench, and a nearby community park with playgrounds and green spaces. Renovated in 2019 with luxury vinyl plank flooring, updated kitchen amenities, and refreshed bathrooms, this home received new interior paint in 2022 and exterior paint in 2024. A new AC unit was installed in 2021. This North Phoenix property combines comfort, convenience, and modern elegance, making it an excellent investment in the vibrant North Phoenix area.

    Zillow last checked:

    Listing updated:

    Listed by:

    Hannah Maroney 602-755-1778,

    Craft & Bauer Real Estate Co,

    Dominic Labriola 602-755-7110,

    Craft & Bauer Real Estate Co

    Bought with:

    Graham Shockness, BR624117000

    Shockness Property Group

    Source: ARMLS,MLS#: 6684898MLS Logo

    Facts & features

    Interior

    Bedrooms & bathrooms
    • Bedrooms: 4
    • Bathrooms: 3
    Heating
    • ENERGY STAR Qualified Equipment, Natural Gas, Ceiling
    Cooling
    • Central Air, Ceiling Fan(s), ENERGY STAR Qualified Equipment, Programmable Thmstat
    Appliances
    • Included: Electric Cooktop
    • Laundry: Engy Star (See Rmks)
    Features
    • Double Vanity, Upstairs, Eat-in Kitchen, Pantry, 3/4 Bath Master Bdrm
    • Flooring: Vinyl
    • Windows: Solar Screens
    • Has basement: No
    • Furnished: Yes
    Interior area
    • Total structure area: 2,232
    • Total interior livable area: 2,232 sqft

    Property

    Parking
    • Total spaces: 4
    • Parking features: RV Gate, Garage Door Opener, Electric Vehicle Charging Station(s)
    • Garage spaces: 2
    • Uncovered spaces: 2
    Features
    • Stories: 2
    • Patio & porch: Patio
    • Has private pool: Yes
    • Pool features: Diving Pool, Fenced
    • Spa features: None
    • Fencing: Block
    Lot
    • Size: 5,076 sqft
    • Features: Desert Front, Synthetic Grass Back, Auto Timer H2O Front
    Details
    • Parcel number: 21003028

    Construction

    Type & style
    • Home type: SingleFamily
    • Property subtype: Single Family Residence
    Materials
    • Stucco, Wood Frame, Painted
    • Roof: Tile
    Condition
    • Year built: 2005
    Details
    • Builder name: DR Horton

    Utilities & green energy

    • Electric: 220 Volts in Kitchen
    • Sewer: Public Sewer
    • Water: City Water
    Green energy
    • Water conservation: Low-Flow Fixtures

    Community & neighborhood

    Community
    • Community features: Playground
    Location
    • Region: Phoenix
    • Subdivision: DYNAMITE MOUNTAIN RANCH SECTION A

    HOA & financial

    HOA
    • Has HOA: Yes
    • HOA fee: $155 quarterly
    • Services included: Maintenance Grounds, Other (See Remarks)
    • Association name: Dynamite Mountain
    • Association phone: 480-422-0888

    Other

    Other facts
    • Listing terms: Cash,FannieMae (HomePath),Conventional,1031 Exchange,FHA,VA Loan
    • Ownership: Fee Simple

    Price history

    DateEventPrice
    3/3/2026Listing removed$2,795$1/sqft
    Source: Zillow Rentals Report a problem
    2/18/2026Listed for rent$2,795$1/sqft
    Source: Zillow Rentals Report a problem
    1/11/2025Listing removed$2,795$1/sqft
    Source: Zillow Rentals Report a problem
    11/23/2024Price change$2,795-3.6%$1/sqft
    Source: Zillow Rentals Report a problem
    11/4/2024Listed for rent$2,900$1/sqft
    Source: Zillow Rentals Report a problem
    9/23/2024Sold$575,000-2.5%$258/sqft
    Source: ARMLS #6684898 Report a problem
    8/26/2024Pending sale$589,999$264/sqft
    Source: ARMLS #6684898 Report a problem
    8/19/2024Price change$589,999-1.3%$264/sqft
    Source: ARMLS #6684898 Report a problem
    6/21/2024Price change$598,000-1.8%$268/sqft
    Source: ARMLS #6684898 Report a problem
    5/23/2024Price change$608,999-1.6%$273/sqft
    Source: ARMLS #6684898 Report a problem
    4/2/2024Listed for sale$618,999+181.4%$277/sqft
    Source: ARMLS #6684898 Report a problem
    8/8/2008Sold$220,000-14%$99/sqft
    Source: ARMLS #3007206 Report a problem
    5/2/2008Sold$255,750-22.1%$115/sqft
    Source: Public Record Report a problem
    11/17/2005Sold$328,399$147/sqft
    Source: Public Record Report a problem

    Public tax history

    YearProperty taxesTax assessment
    2025$2,654 +19.5%$44,720 -3.3%
    2024$2,221 +1.6%$46,270 +93.7%
    2023$2,186 +1.8%$23,890 -18.1%
    2022$2,146 -2.5%$29,180 +8.4%
    2021$2,200 +3.2%$26,930 +7.2%
    2020$2,133 +3.6%$25,130 +2.9%
    2019$2,059 $24,410 +2.3%
    2018$2,059 +3.6%$23,850 +4.6%
    2017$1,988 +18.7%$22,810 +6.7%
    2016$1,674 +2.9%$21,380 +5.4%
    2015$1,628 $20,280 +26.1%
    2014-- $16,080 +14.9%
    2013-- $14,000 -6.4%
    2012-- $14,950 -6.2%
    2011-- $15,930 -16.7%
    2010-- $19,120 -22.1%
    2009-- $24,530 -21.5%
    2008-- $31,250 +10%
    2007-- $28,400 +671.7%
    2006-- $3,680 +17.9%
    2005-- $3,120
    2004-- $3,120 +14.7%
    2003-- $2,720

    Find assessor info on the county website

    Neighborhood: Deer Valley

    Nearby schools

    GreatSchools rating
    Schools provided by the listing agent
    • Elementary: Norterra Canyon K-8
    • Middle: Norterra Canyon K-8
    • High: Barry Goldwater High School
    • District: Deer Valley Unified District

    Source: ARMLS. This data may not be complete. We recommend contacting the local school district to confirm school assignments for this home.

    Get a cash offer in 3 minutes
    Find out how much your home could sell for in as little as 3 minutes with a no-obligation cash offer.
    Estimated market value
    $559,900
    Get a cash offer in 3 minutes
    Find out how much your home could sell for in as little as 3 minutes with a no-obligation cash offer.
    Estimated market value
    $559,900